
OUR EXPERTISE / FIVE CONNECTED SERVICES
From first idea
to final detail.
Design support for every dimension of your project.
Choose a focused service or bring them together.
01 / IMAGINE THE SPACE
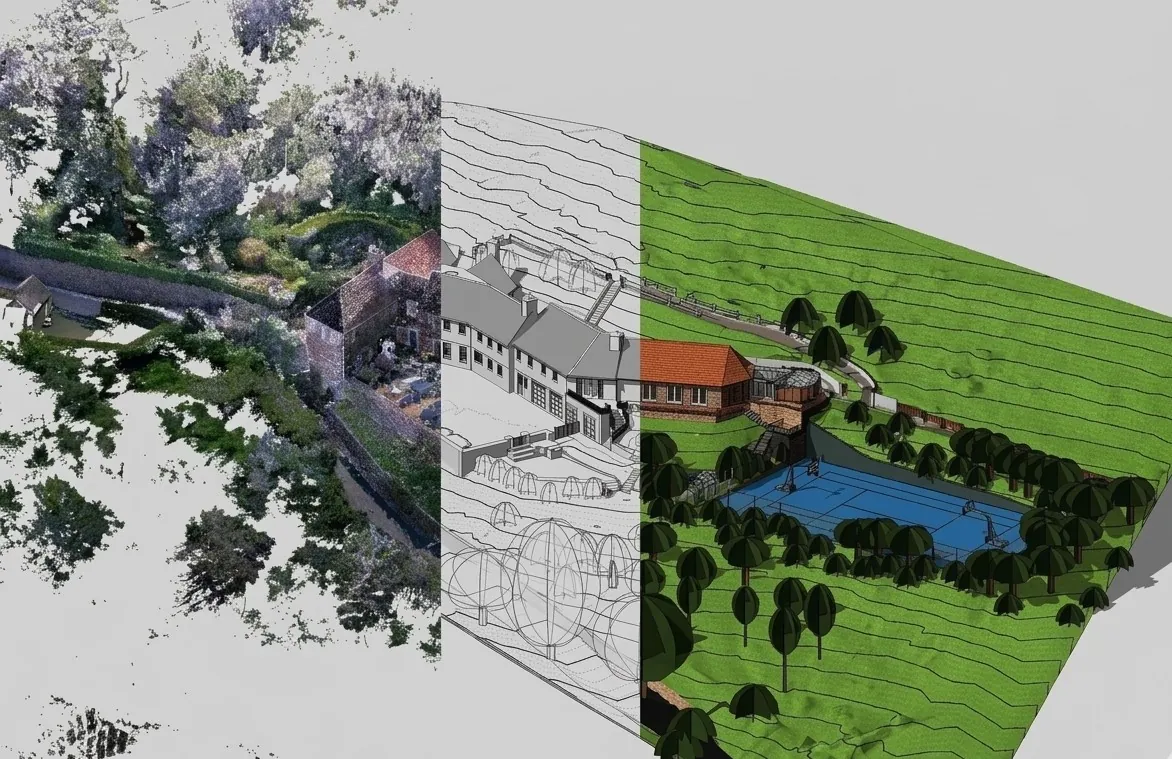
Point Cloud to BIM / CAD
From complex scan data to structured, usable drawings. We convert point clouds into precise Revit models and CAD layouts so your team can design and build with complete confidence.
- Accurate 3D Revit models (LOD 100 to 400)
- Layered 2D CAD plans, elevations, and sections
- Clash-checked, coordinated project files
02 / IMAGINE THE SPACE
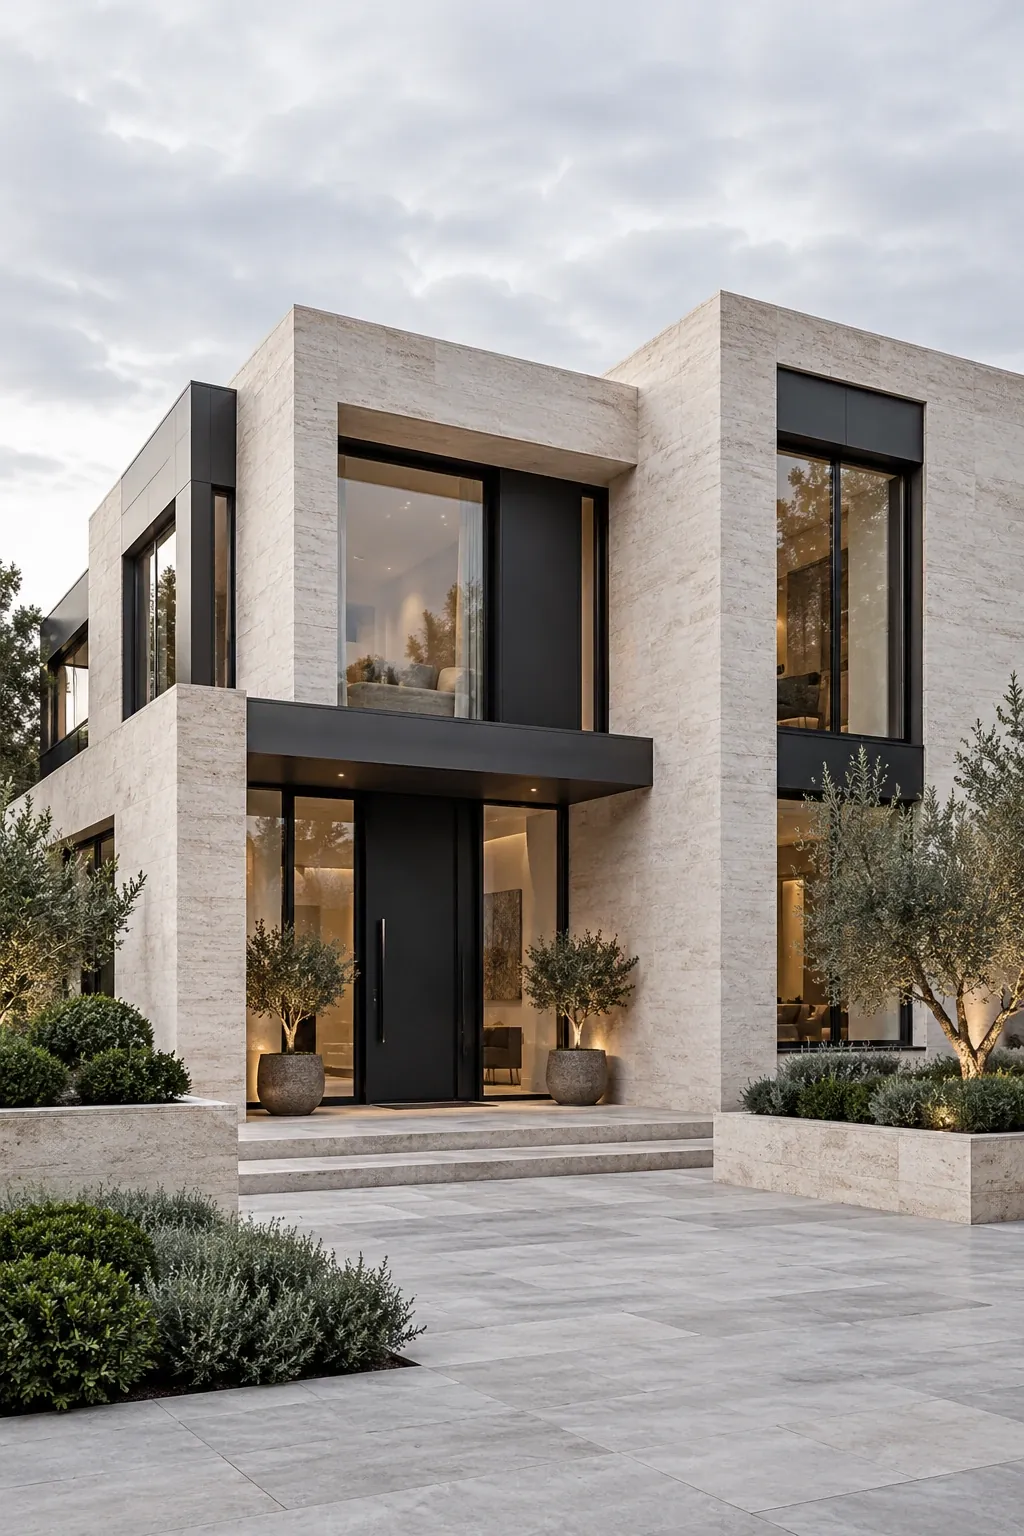
Architecture
Thoughtful spaces begin with understanding how people live, work and move. We translate your brief into considered design, balancing character, function and the details that bring it together.
- Concept and spatial design
- Layouts and design development
- Architectural drawings and presentation support
03 / COORDINATE THE INFORMATION
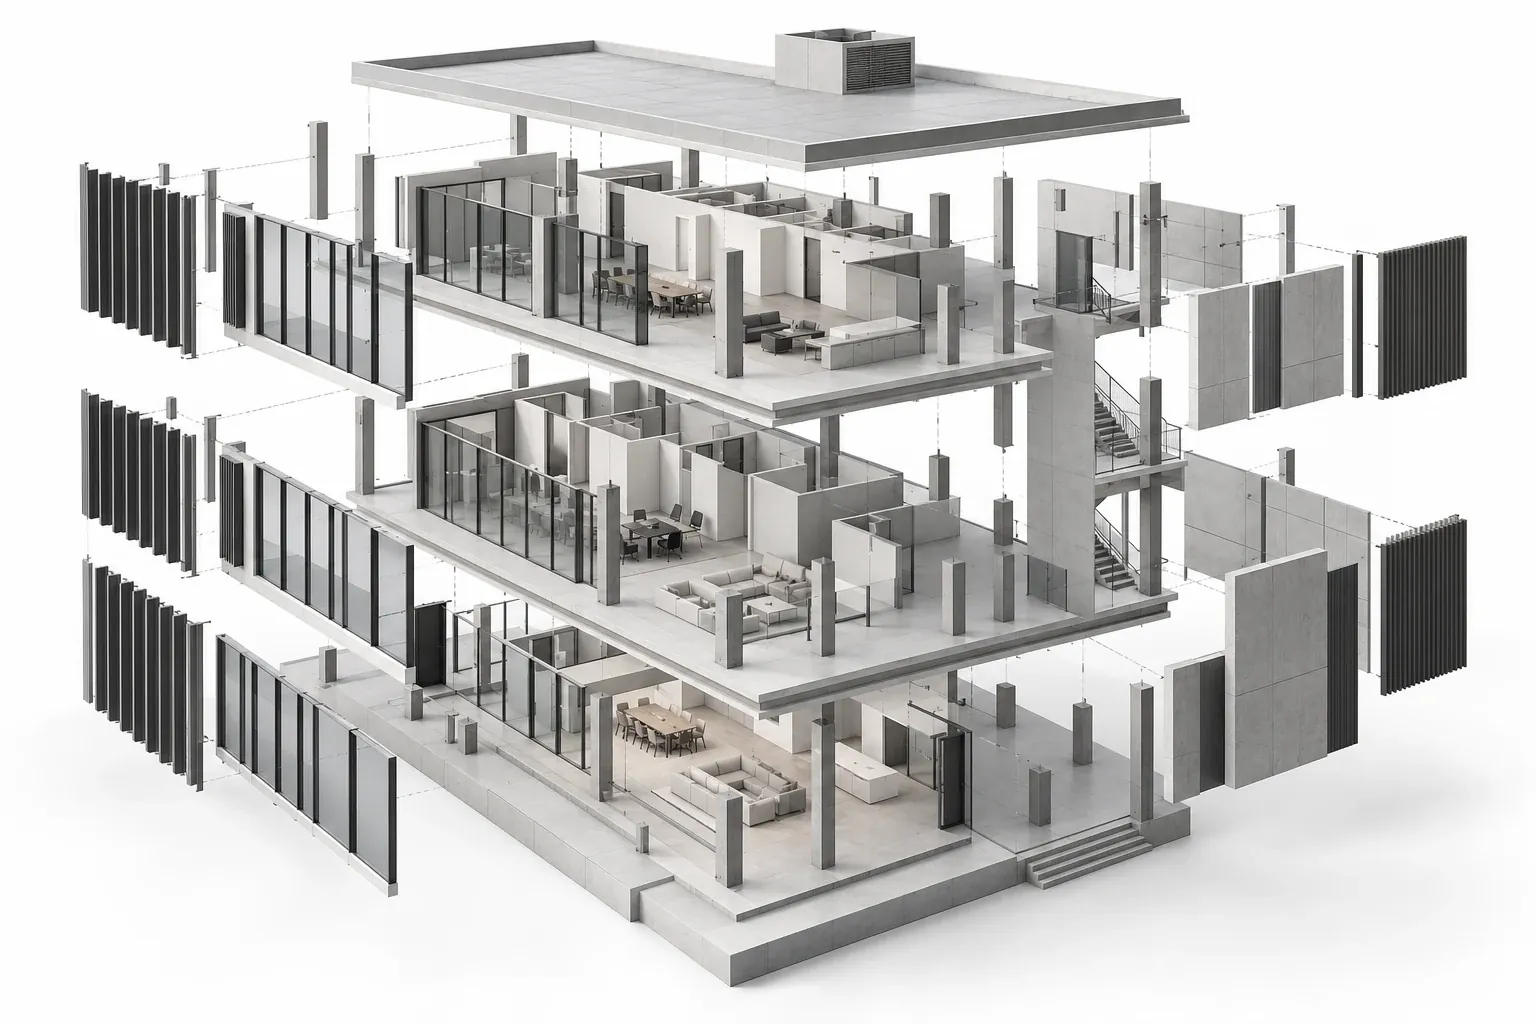
BIM
Bring the building and its information into one clear digital model. We support project teams with detailed modeling that helps them understand relationships, review design decisions and coordinate the work.
- Building information modeling
- Scan to BIM and as-built modeling
- Model coordination and drawing extraction
04 / MAKE THE DETAILS CLEAR
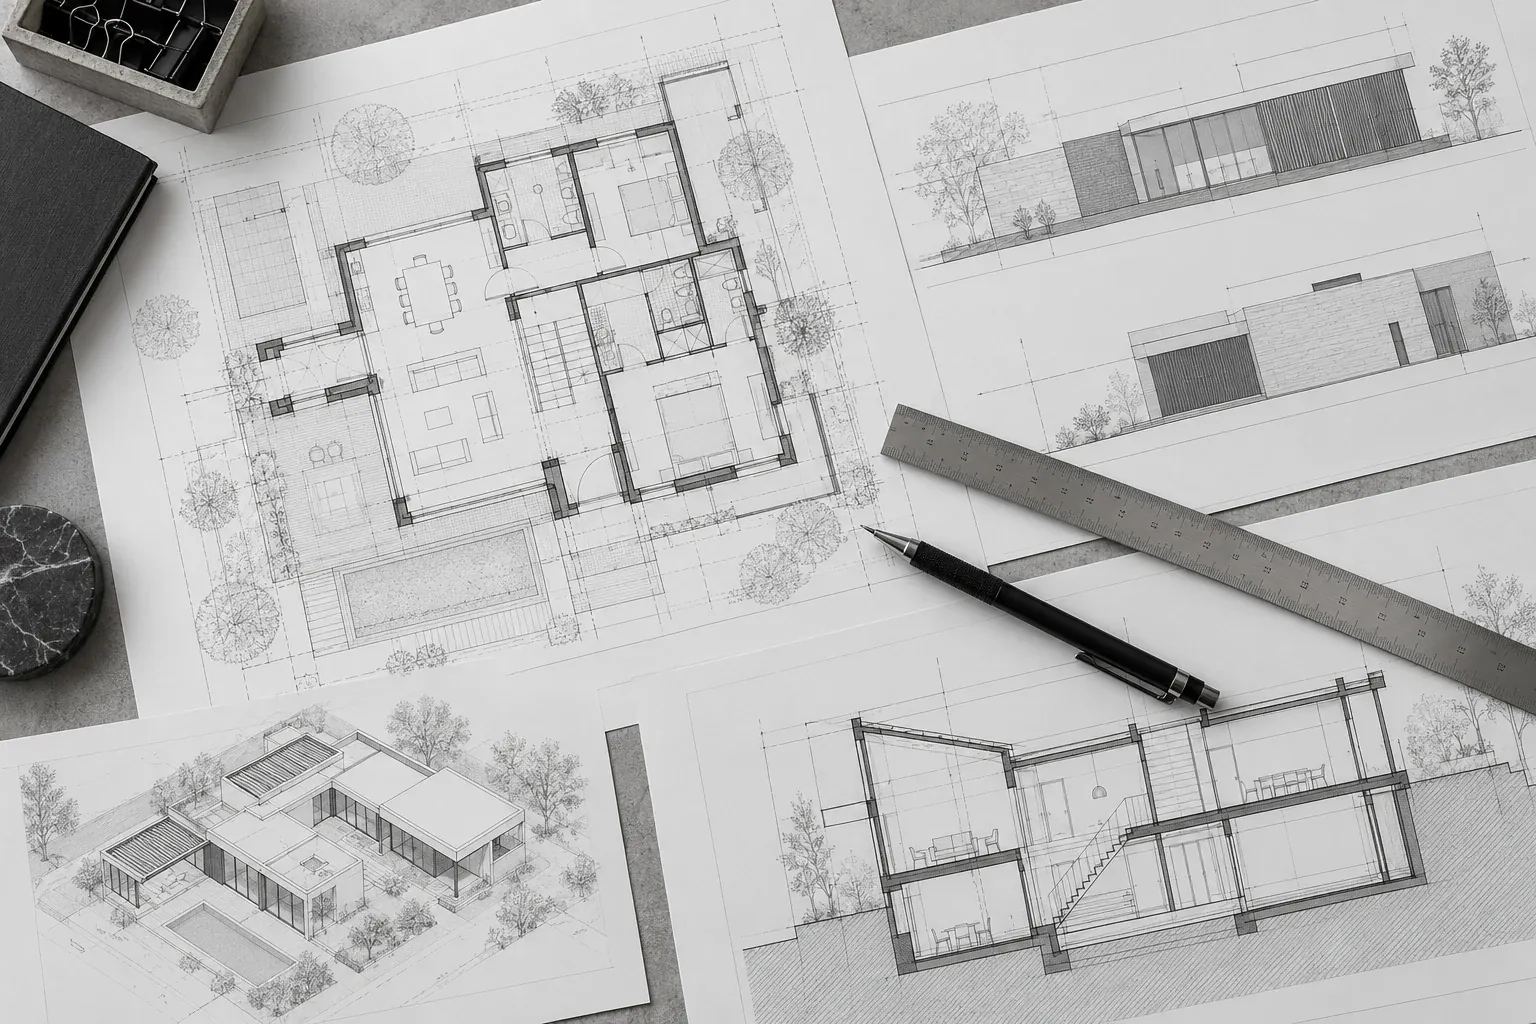
CAD
Clear drawings give a project a common language. We create and refine technical documentation to communicate layouts, dimensions and design intent with precision.
- 2D drafting and drawing preparation
- Plans, elevations and sections
- Drawing conversion and updates
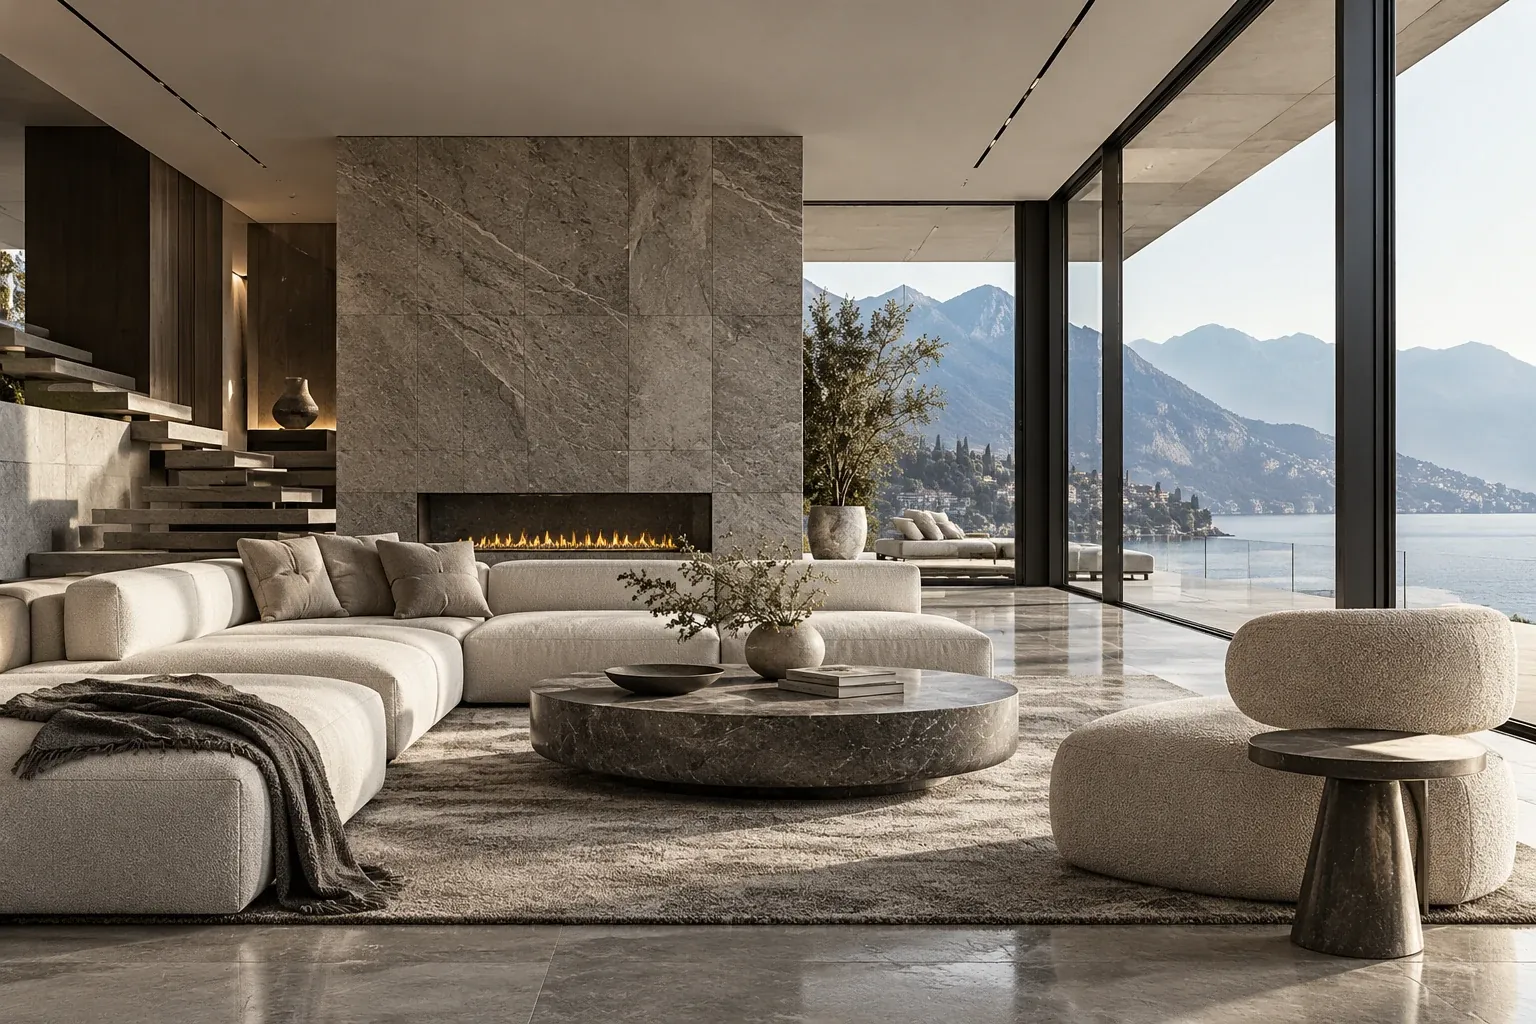
05 / EXPERIENCE THE POSSIBILITY
3D Visualisation
See the space before it is built. We bring materials, light and atmosphere together in compelling visuals, making design ideas easier to understand, discuss and present.
- Interior and exterior visualisations
- Material and lighting studies
- Images for proposals and presentations
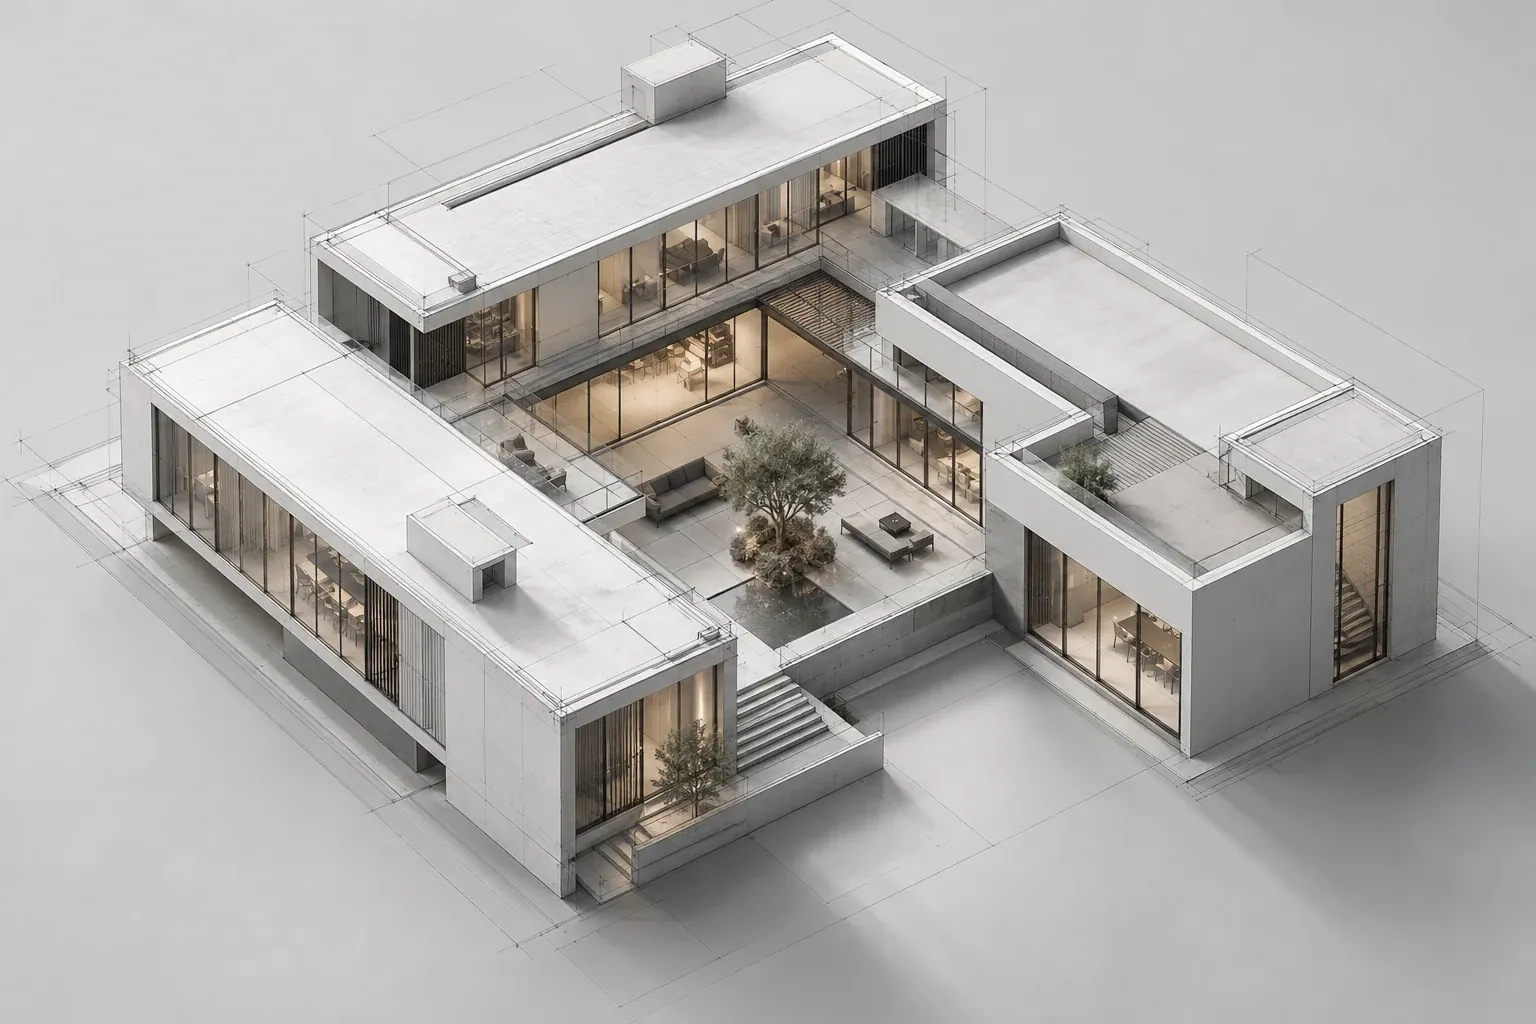
06 / GIVE YOUR IDEA DIMENSION
3D Modeling
Move beyond the flat drawing. We develop digital models that let you explore form, scale and spatial relationships, supporting the next stage of design or visualisation.
- Architectural geometry and massing
- Detailed building and space models
- Models prepared for visualisation
START WITH YOUR BRIEF
Not sure where to begin?
Let’s find the right approach.
Tell us your goals, what you already have and the support you need.
We’ll clarify the scope and deliverables together.