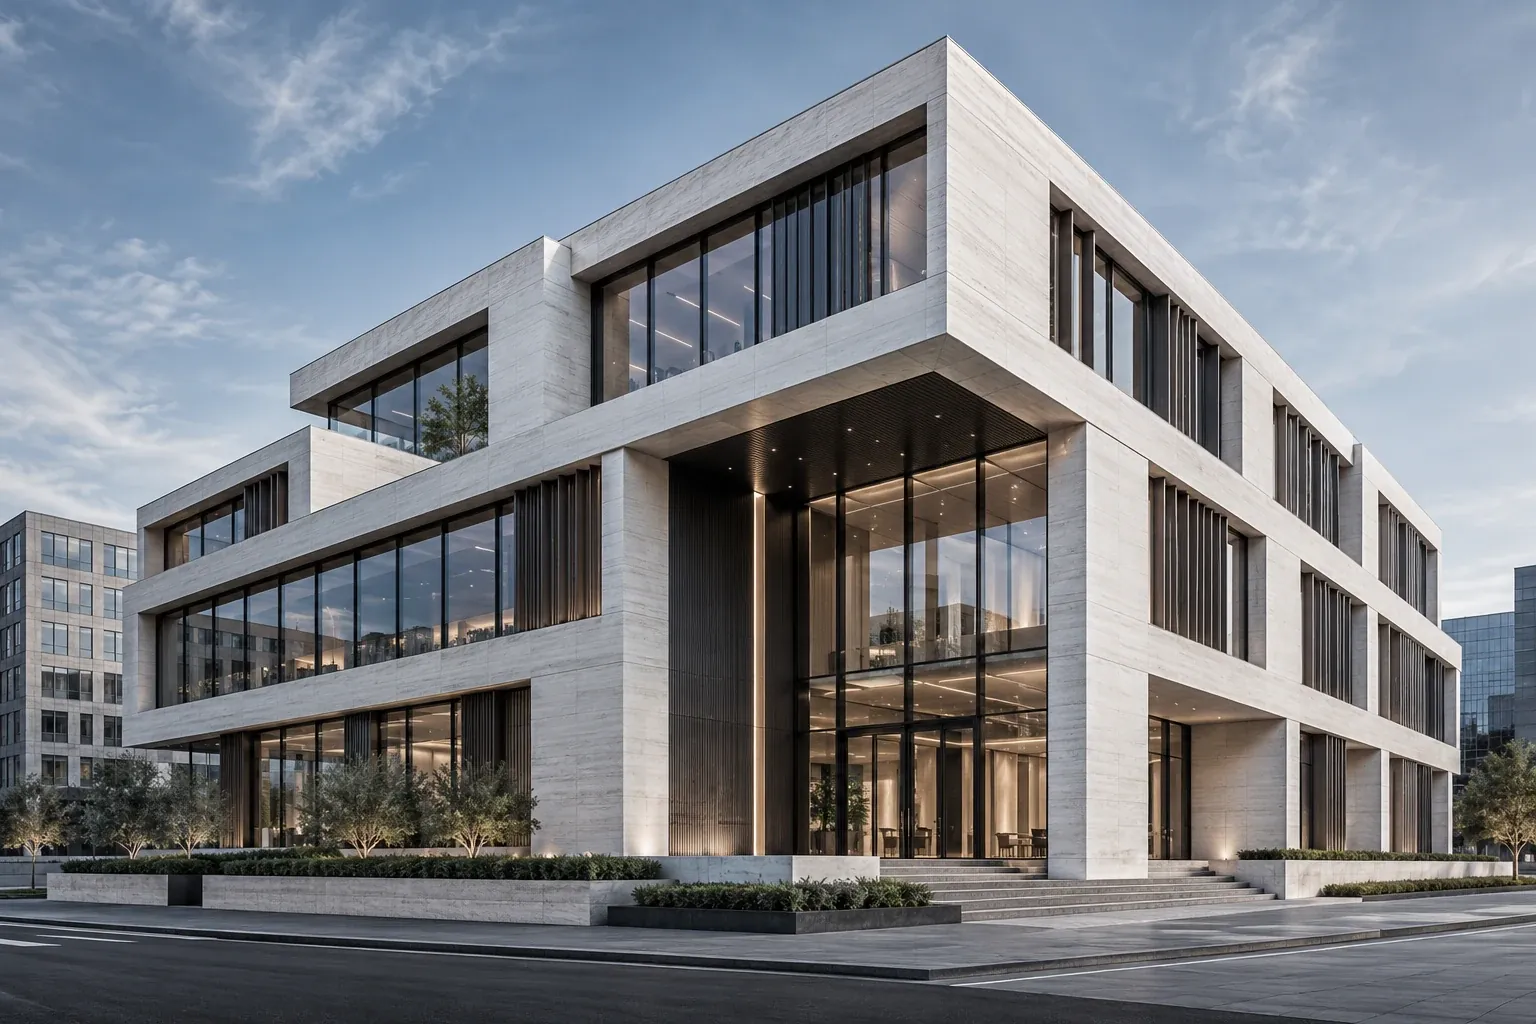
One connected approach
Design, drawings and digital models, brought together around your brief.
KATTU DESIGNS / ARCHITECTURAL SUPPORT, POINT CLOUD TO BIM, AND 3D VISUALIZATION SPECIALISTS
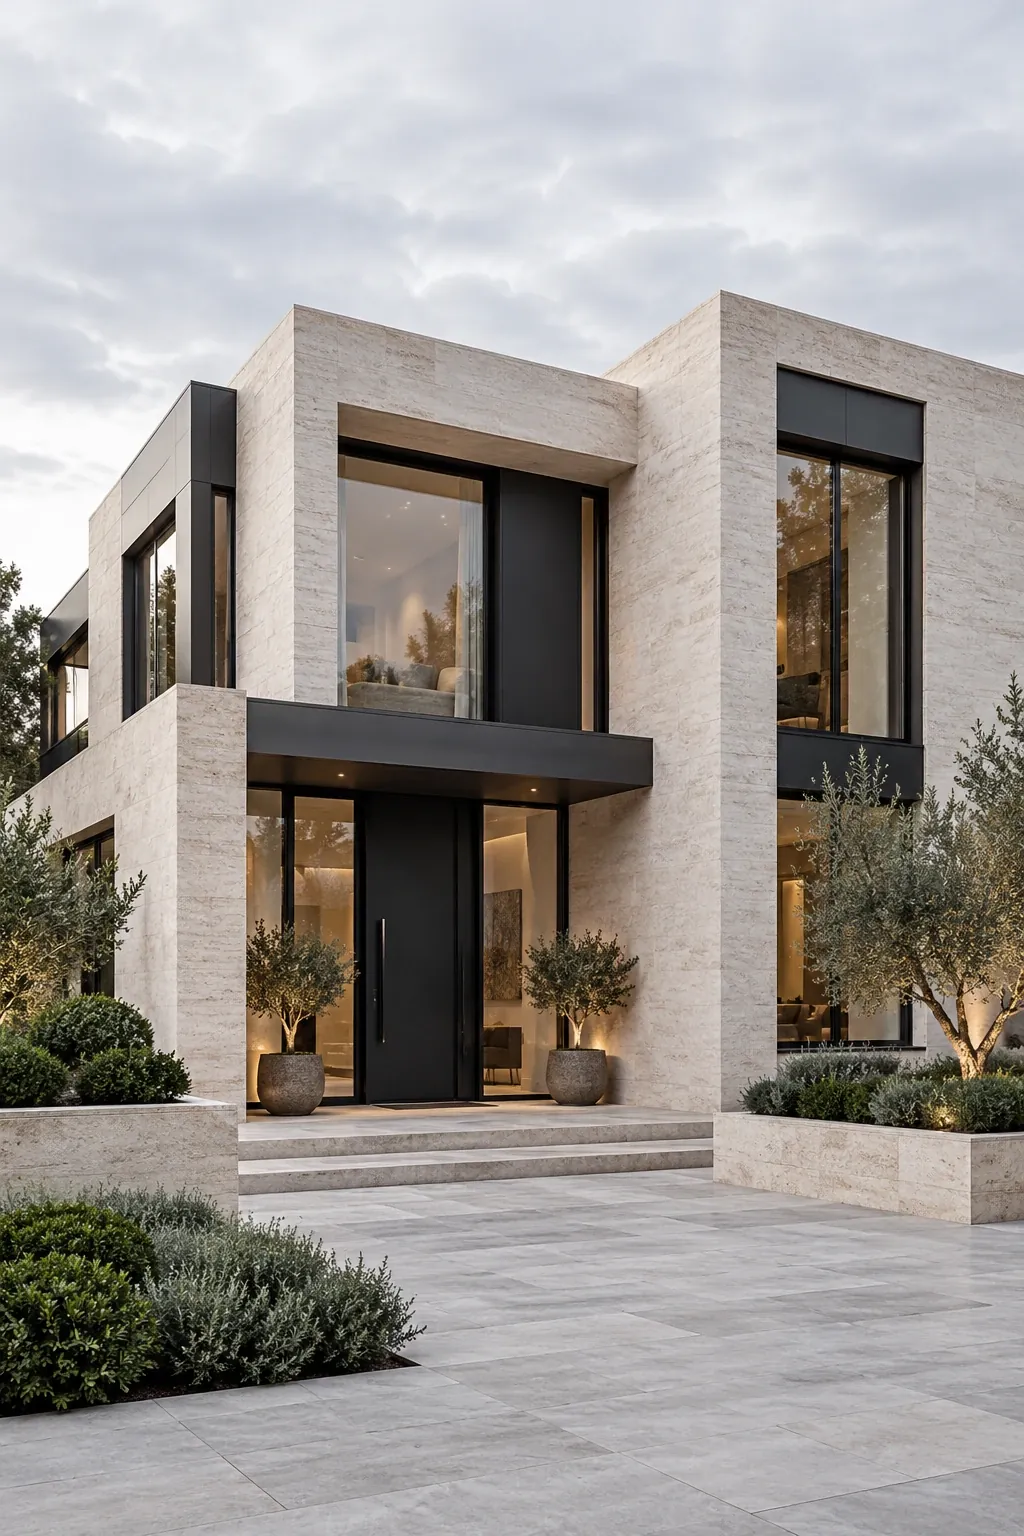
YOUR VISION. OUR CRAFT.
From your first idea to the final detail, let’s shape something extraordinary.
Start your projectOUR WORK IN NUMBERS
Built on trust.
Delivered with care.
ACROSS BORDERS
Explore the map.
Illustrative locations for this preview.
The project map is loading.
DESIGN SUPPORT,
EVERY DIMENSION
Architecture, BIM, CAD, 3D Visualisation and 3D Modeling. Five connected services, one thoughtful approach to your project.
Let’s talk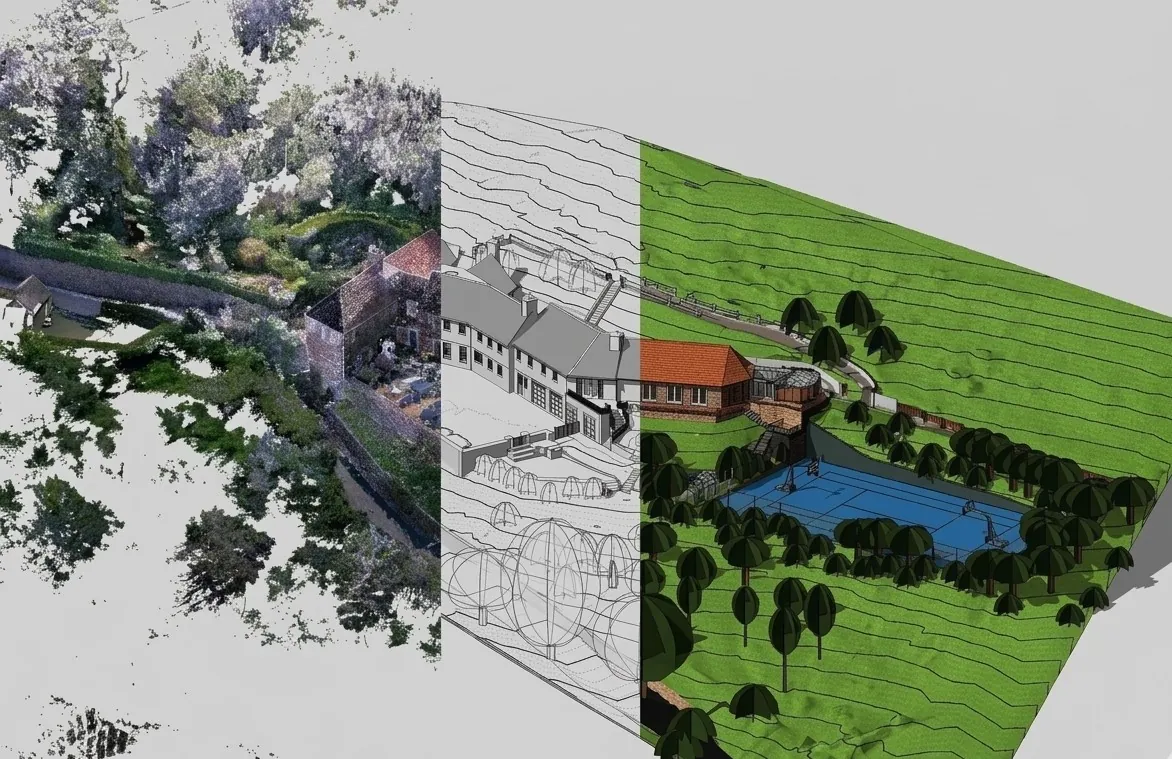
Accurate conversion of laser scan data into structured 3D Revit models and 2D CAD drawings.
Discuss your project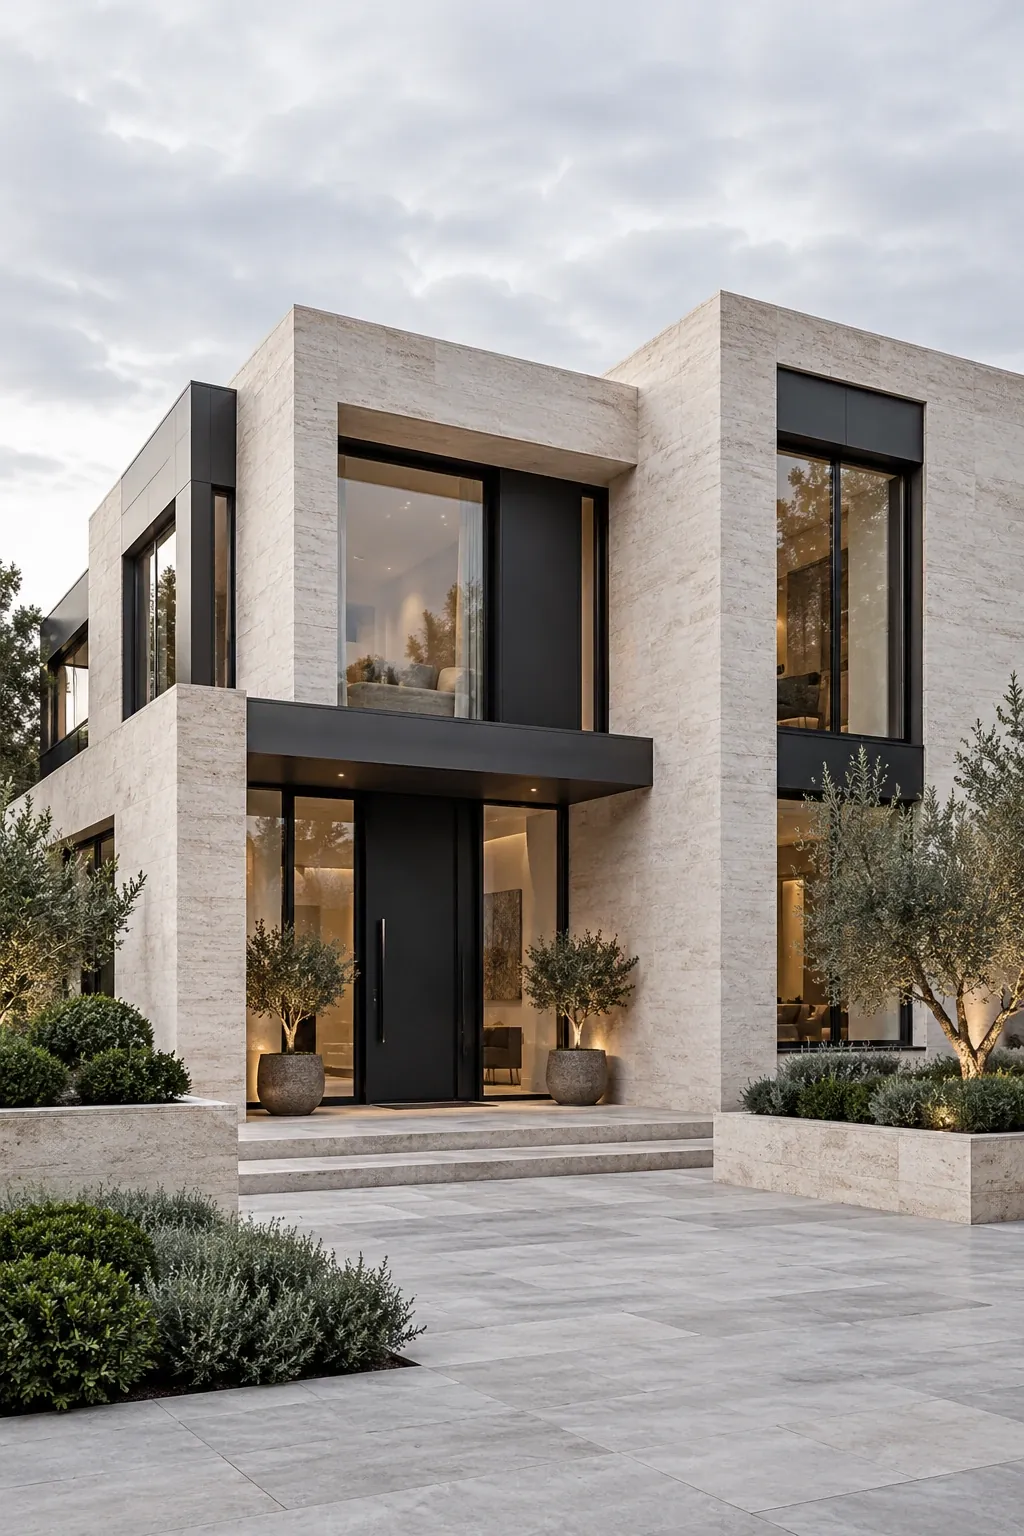
Spaces shaped around people, purpose and possibility.
Discuss your project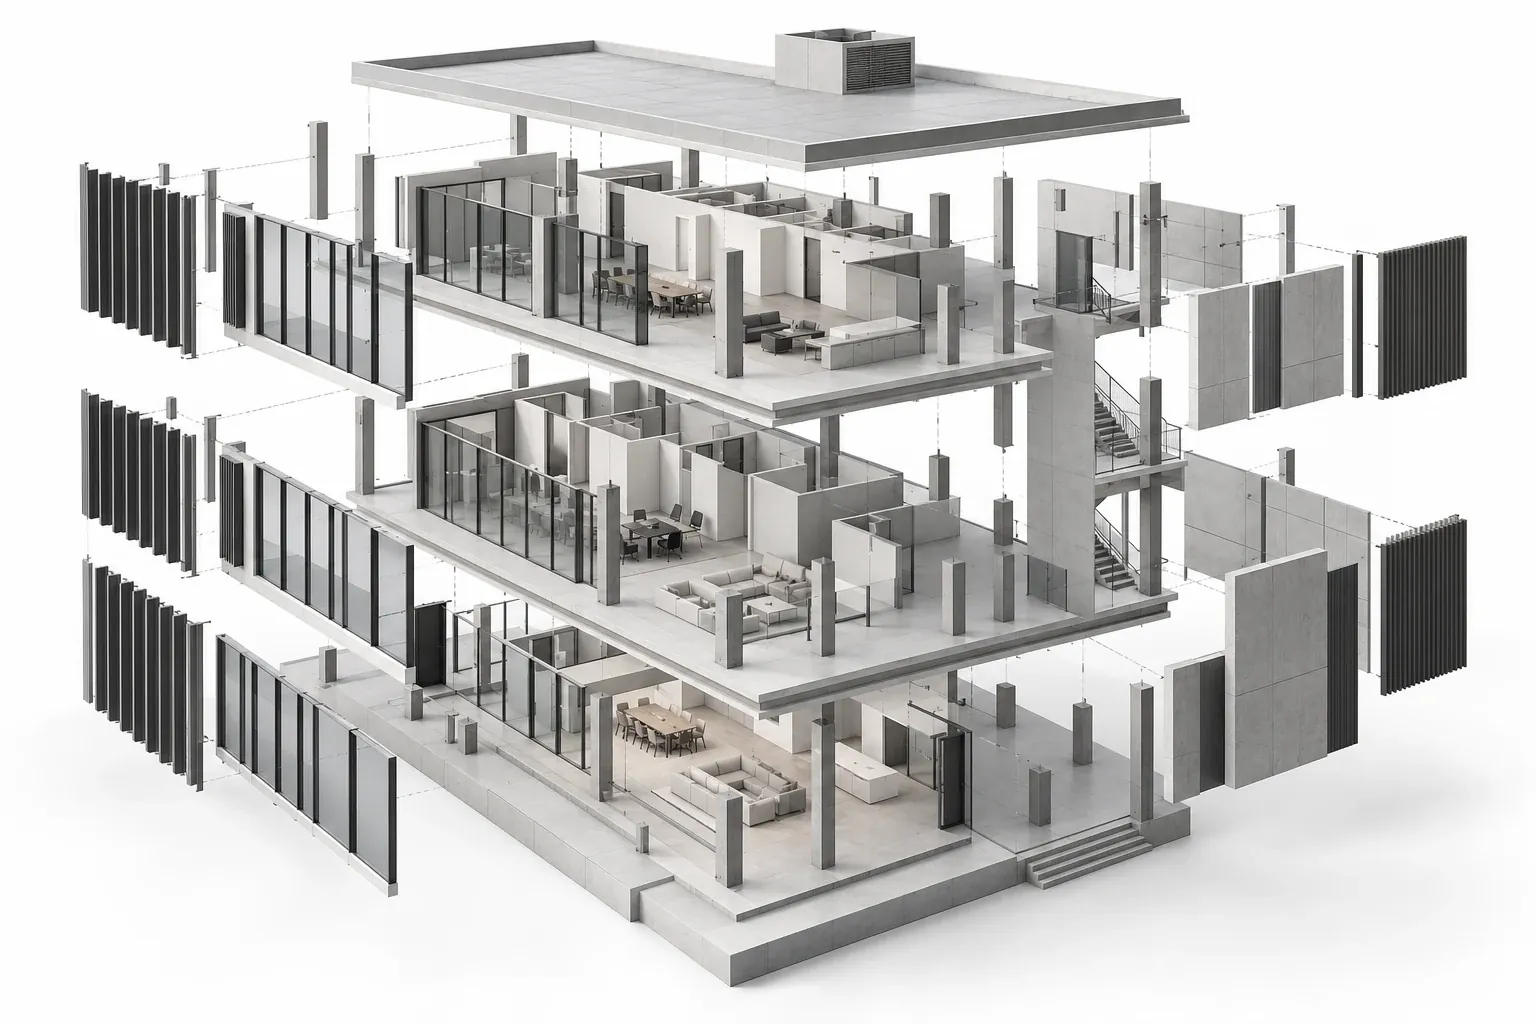
Building information models that bring every part of a project into focus.
Explore the possibilities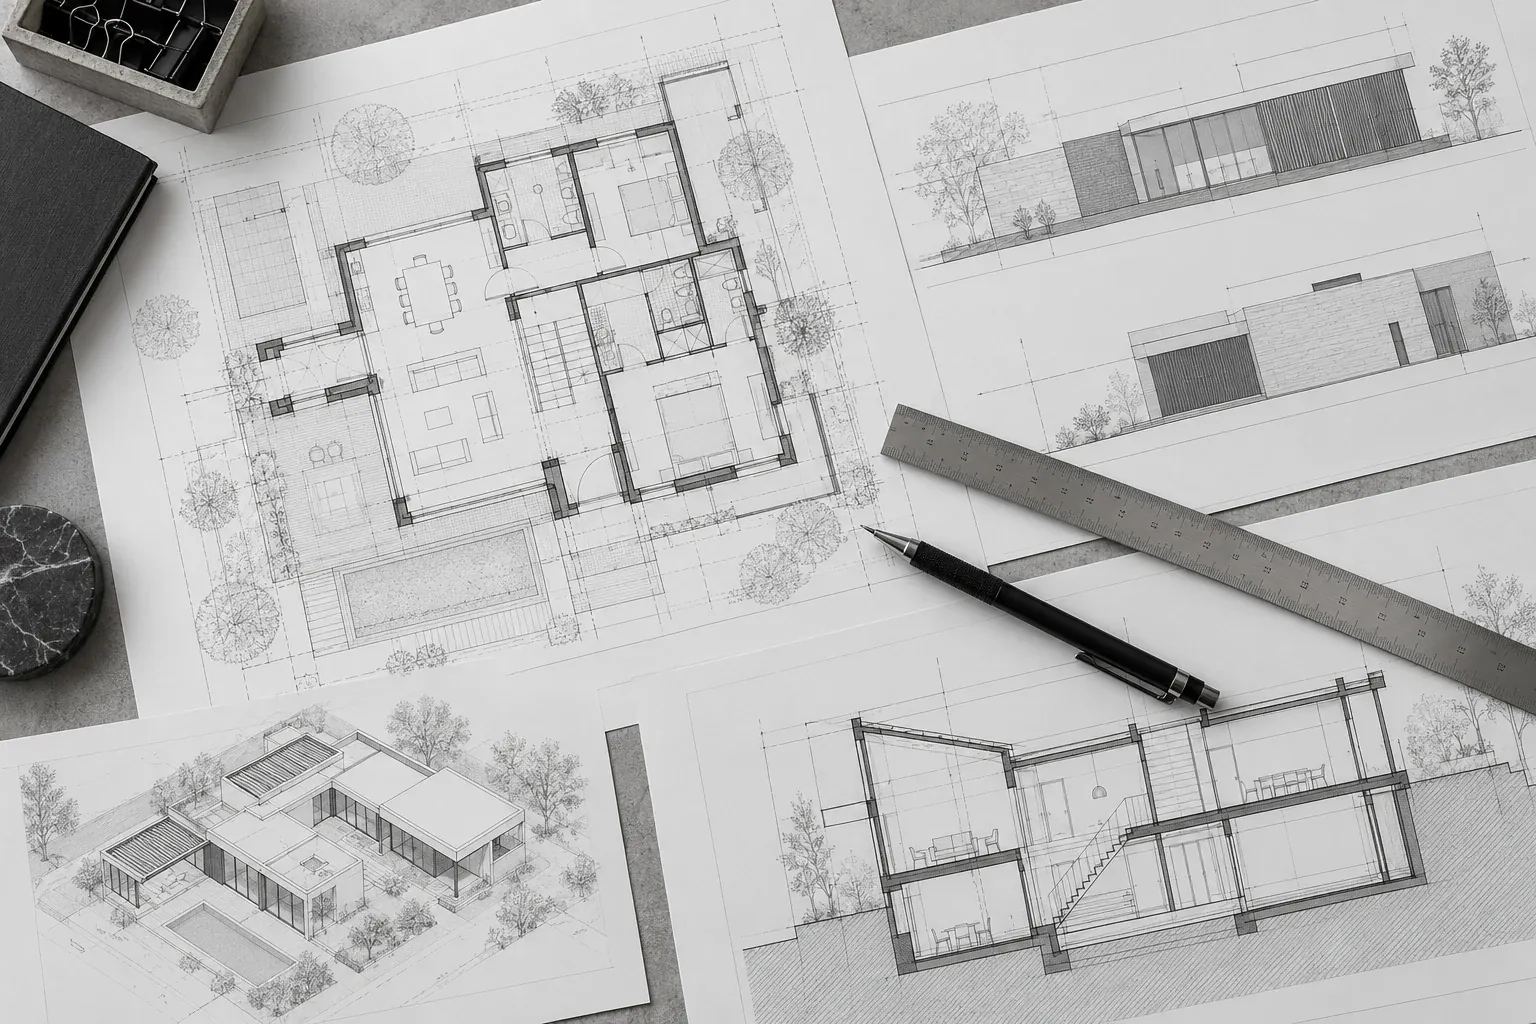 04 / DOCUMENT
Precise drawings. Clear documentation. Details you can build on.
Let’s talk CAD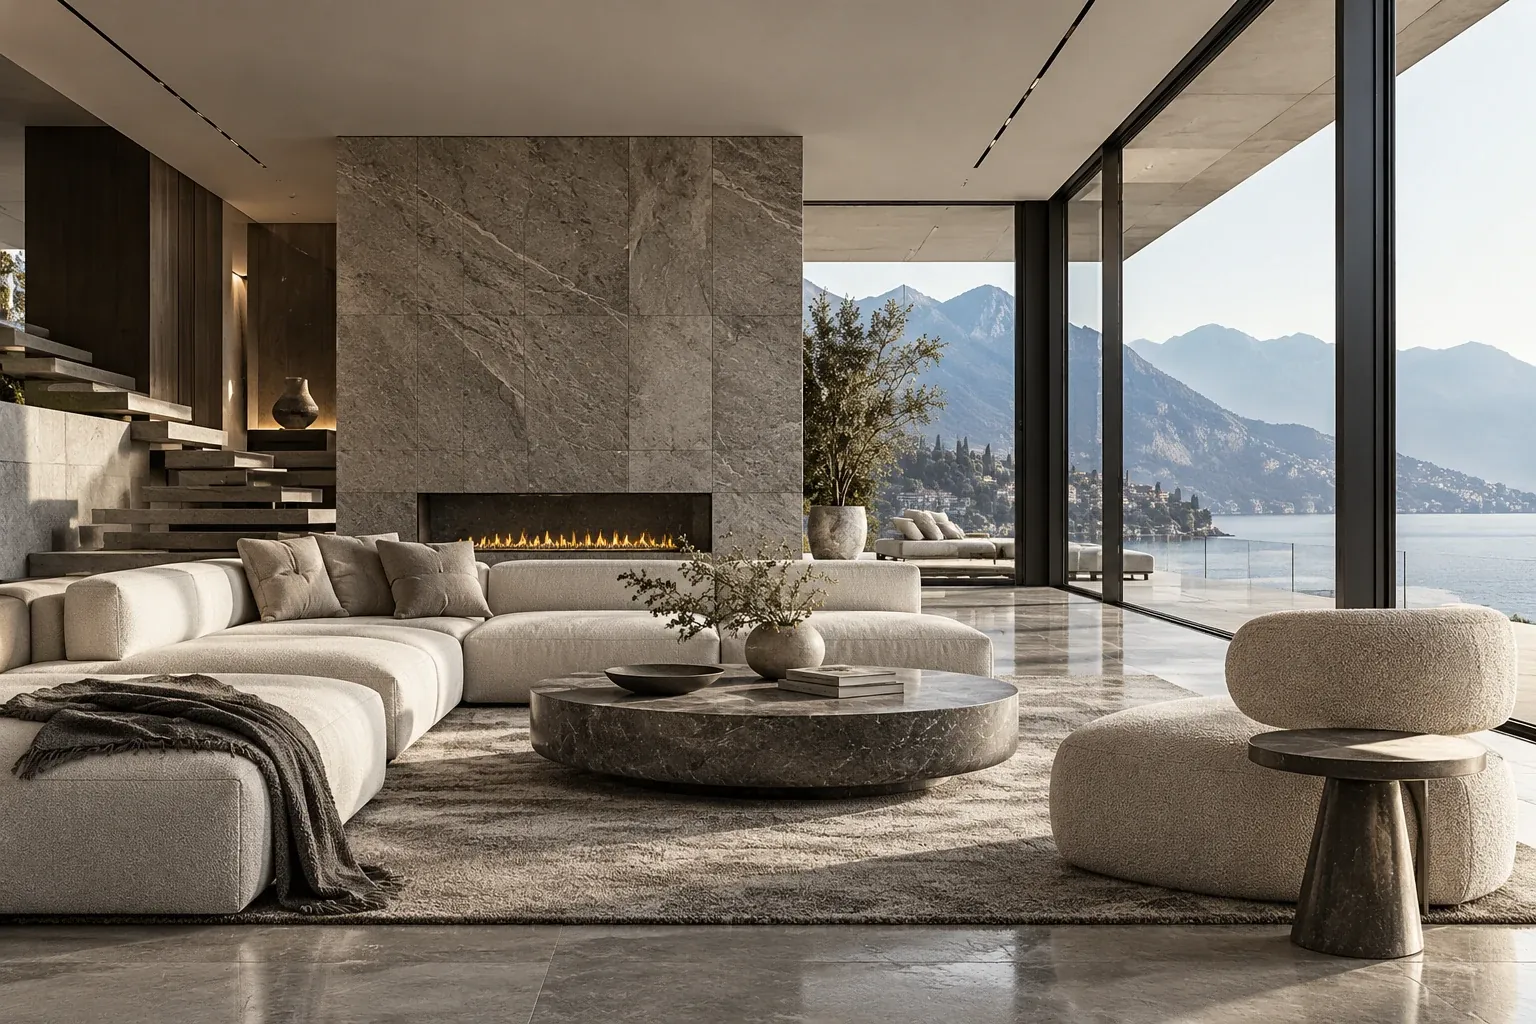 05 / EXPERIENCE
See the atmosphere, materials and light before a space is built.
Bring your vision to life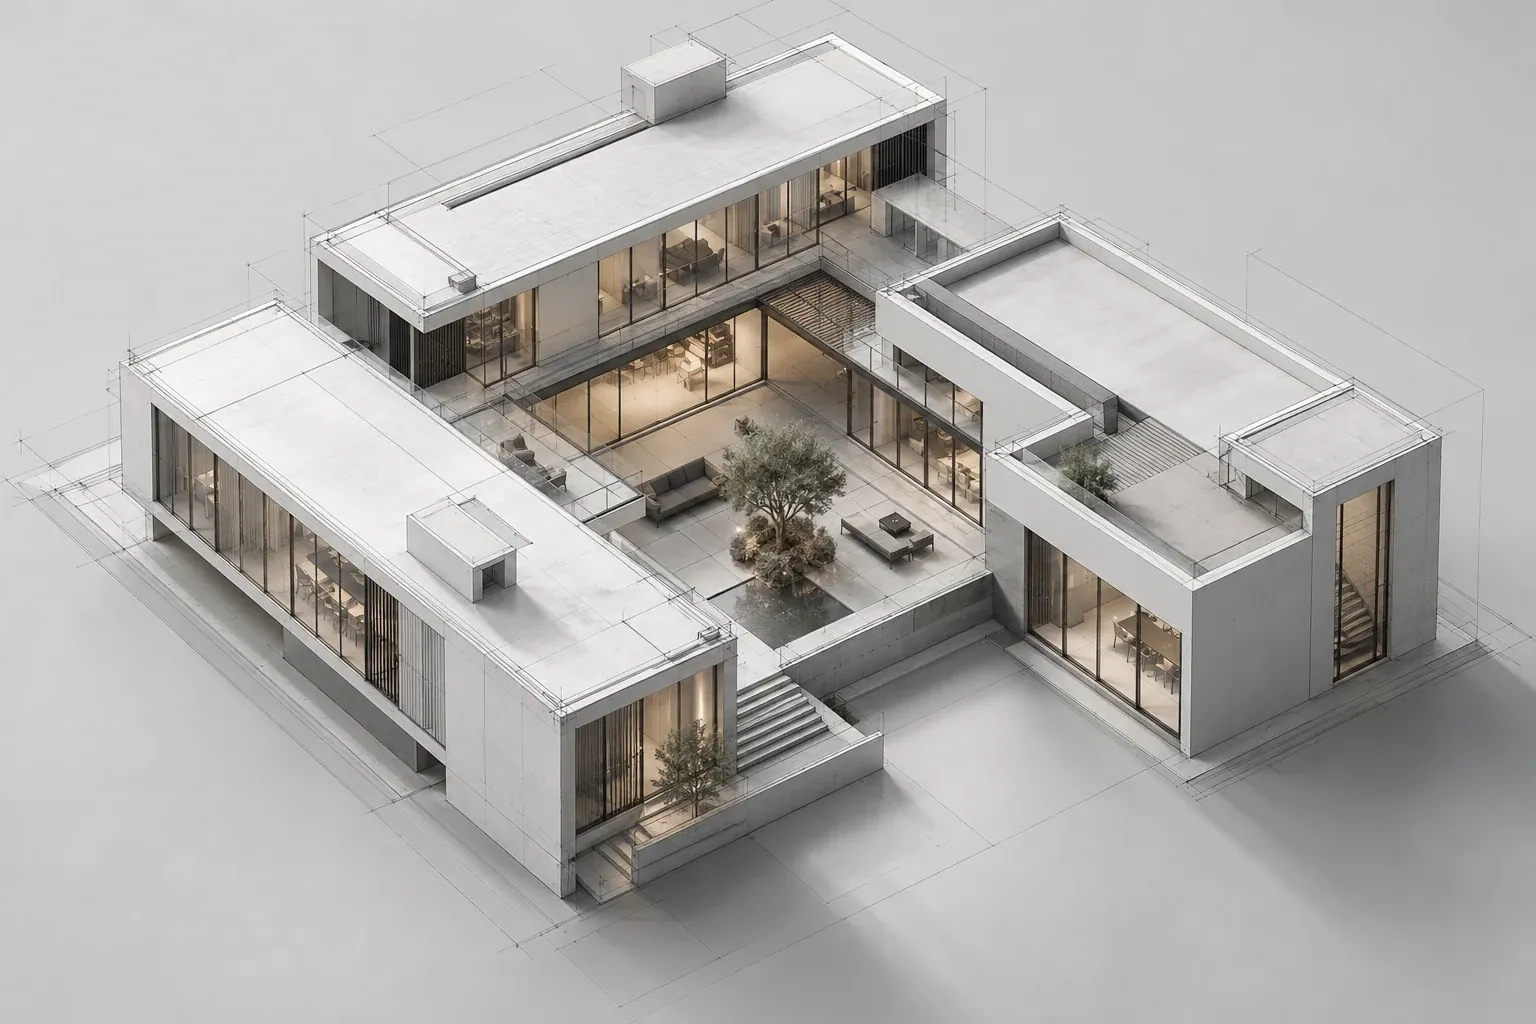 06 / DEVELOP
Turn ideas into detailed digital forms, ready to explore and refine.
Give your idea dimensionCONSIDERED FROM EVERY ANGLE
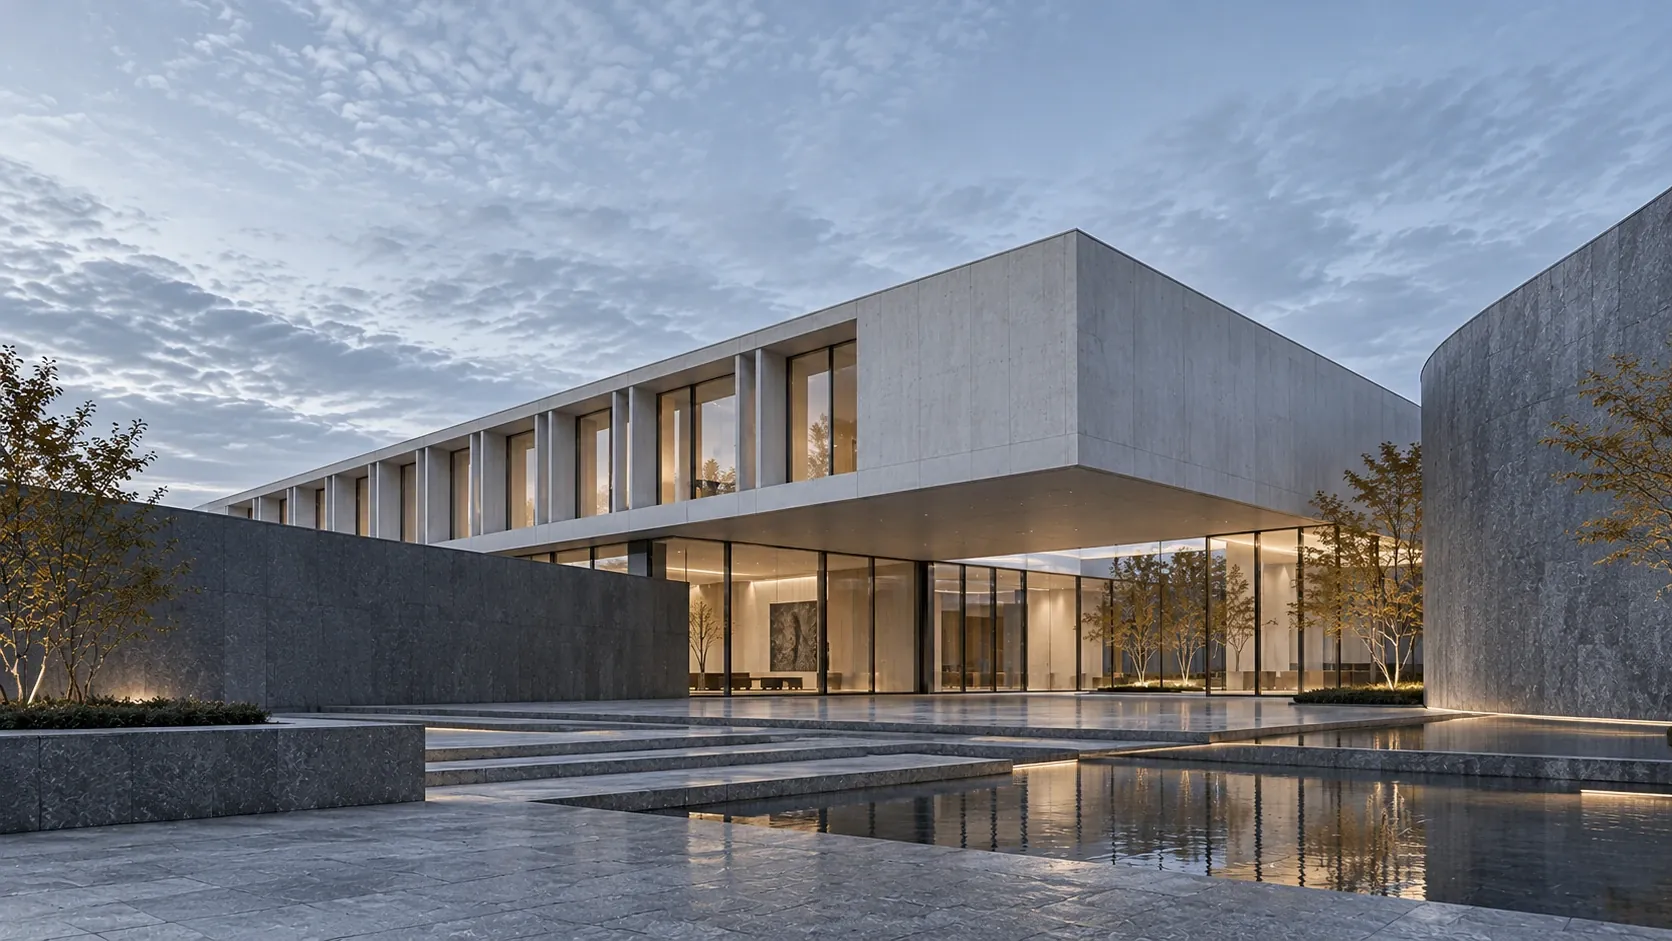
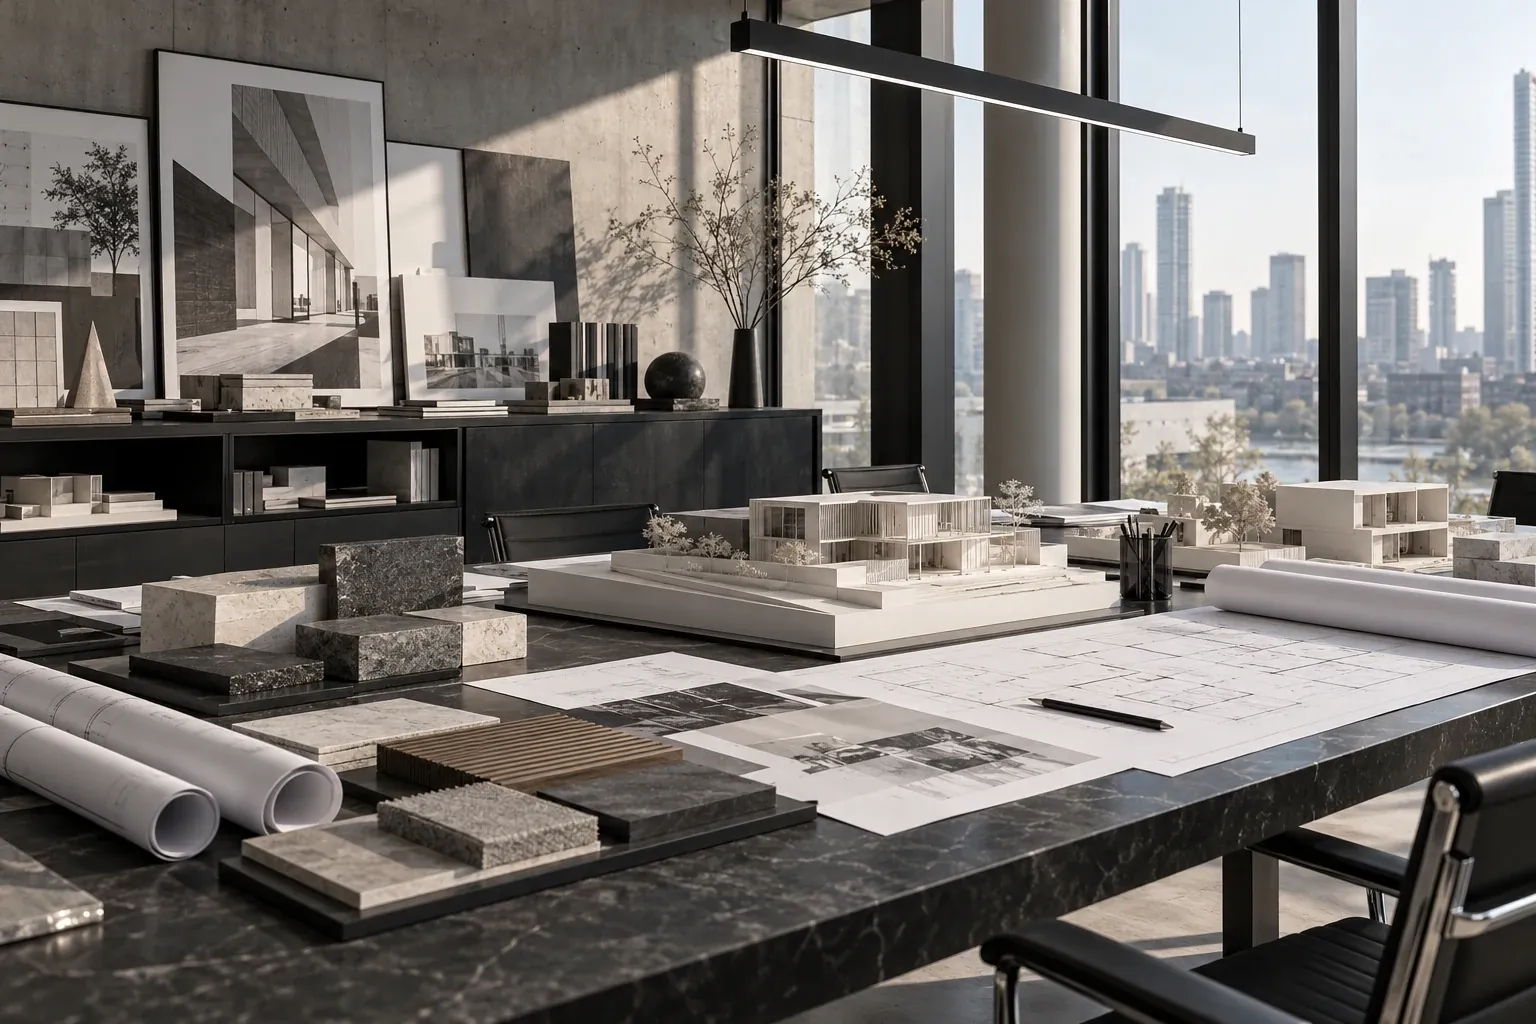
Design, drawings and digital models, brought together around your brief.
Careful coordination and clear communication at every stage.
Thoughtful spaces.
Precise possibilities.
FROM IDEAS TO USEFUL DELIVERABLES
Choose the support your project needs. We agree the scope together and turn your brief into drawings, models or visuals you can use.
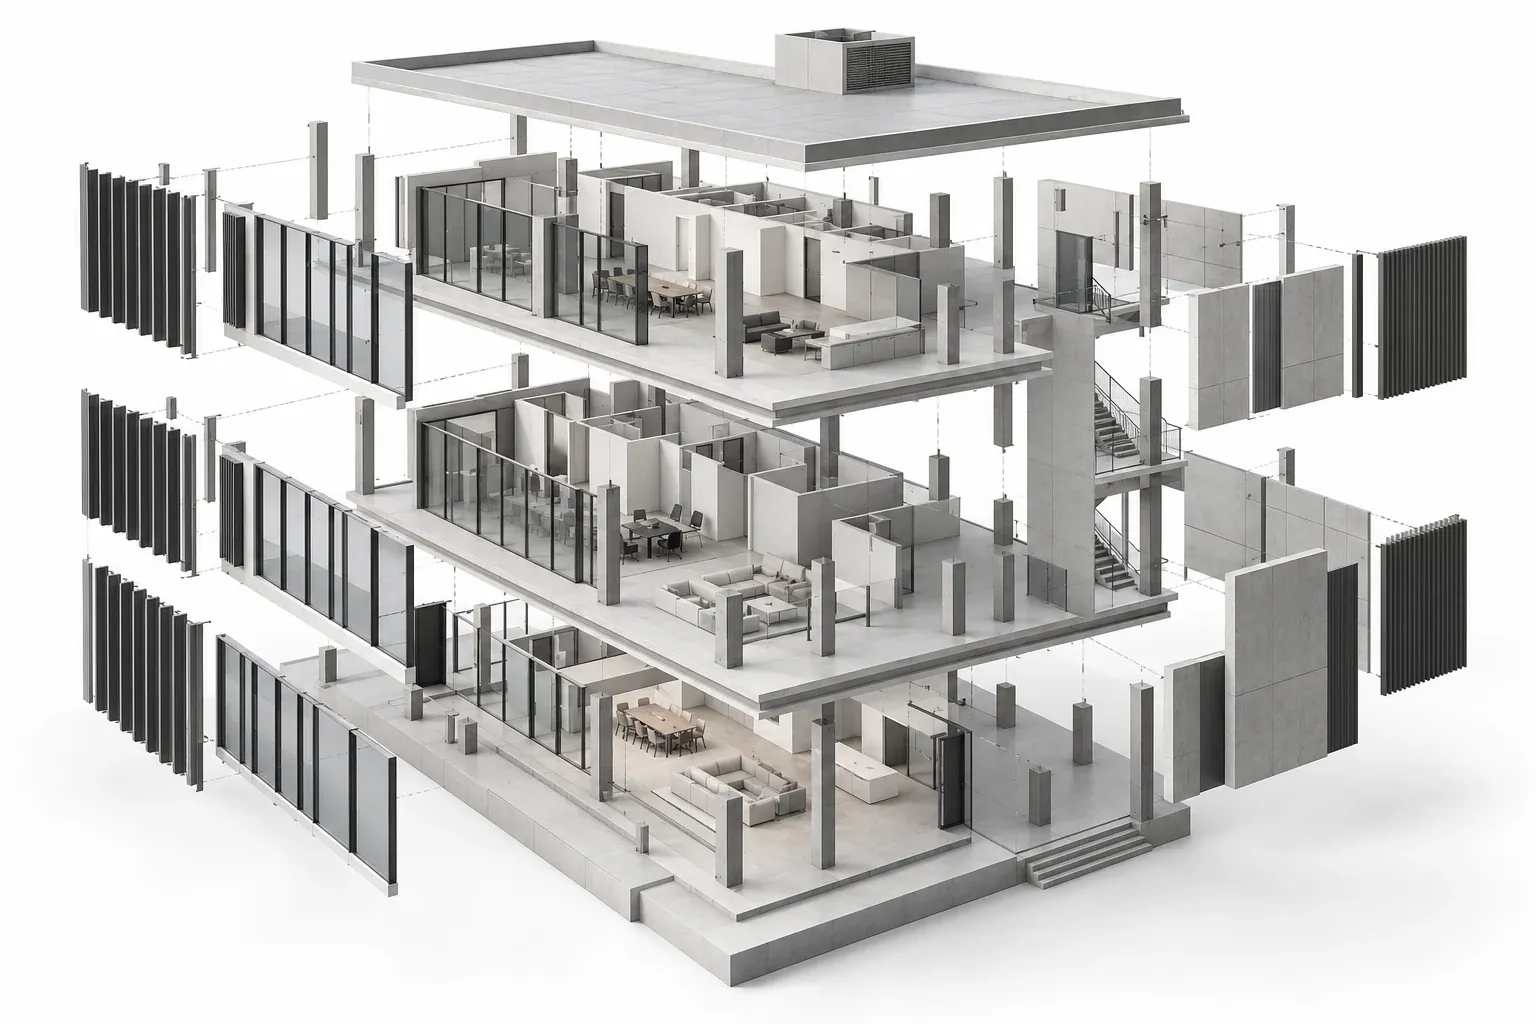
Architecture and CAD documentation to communicate layouts, dimensions and design intent.
BIM and 3D models that let you explore the building, coordinate details and develop ideas.
3D visualisations that communicate materials, lighting and the character of your space.
HOW WE WORK
STEP BY STEP
Every project is different. Our approach keeps the work clear, collaborative and focused on what matters to you.
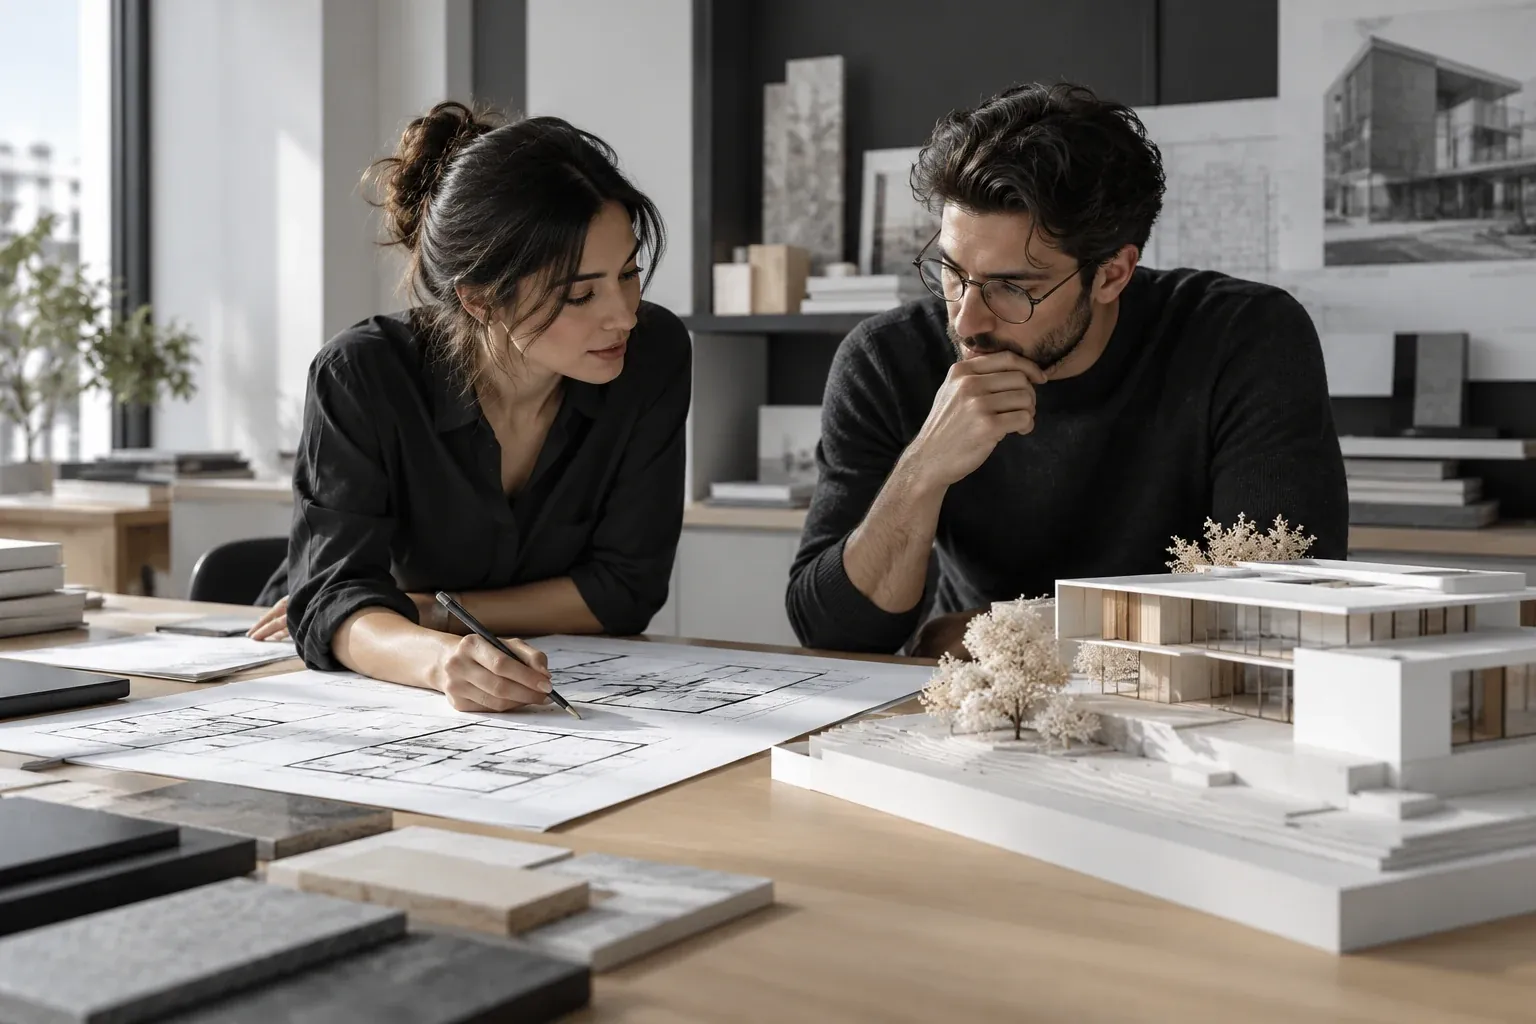
We start with your goals, your site and the way you want the space to work. Together, we define the brief, the deliverables and the details that matter.
Tell us your idea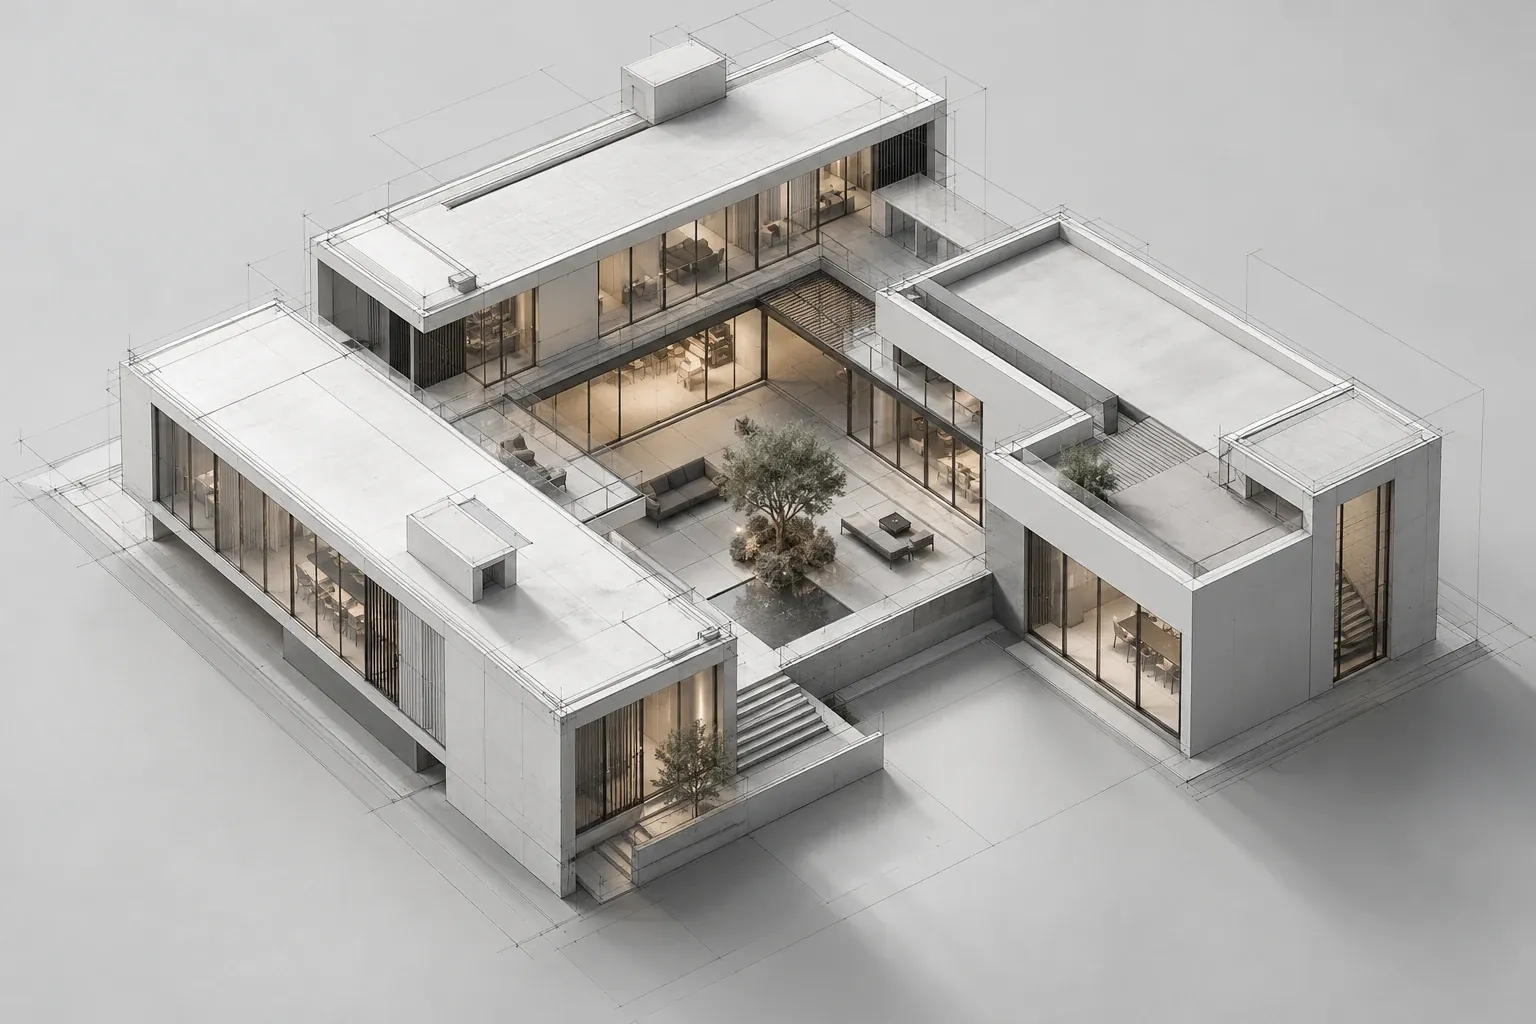
We translate the brief into concepts, drawings and digital models. We explore form, function and materials to give your idea a clear direction.
Discuss your project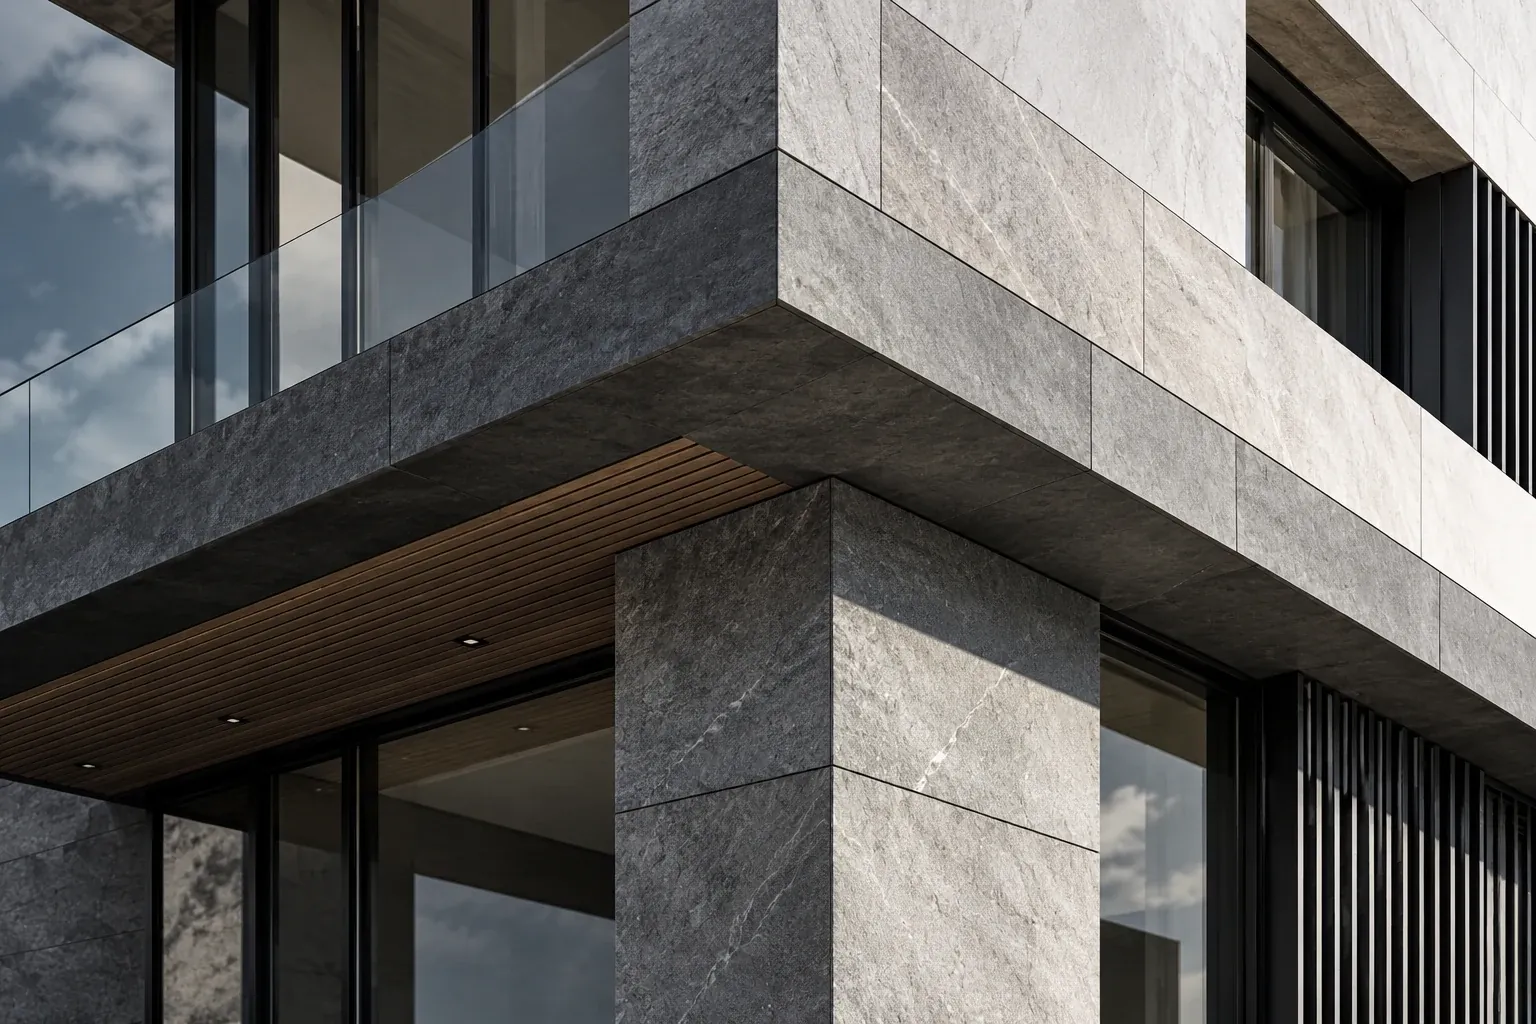
Your feedback shapes the next iteration. We coordinate the details, resolve questions and refine the design so the work stays aligned with your vision.
Let’s work together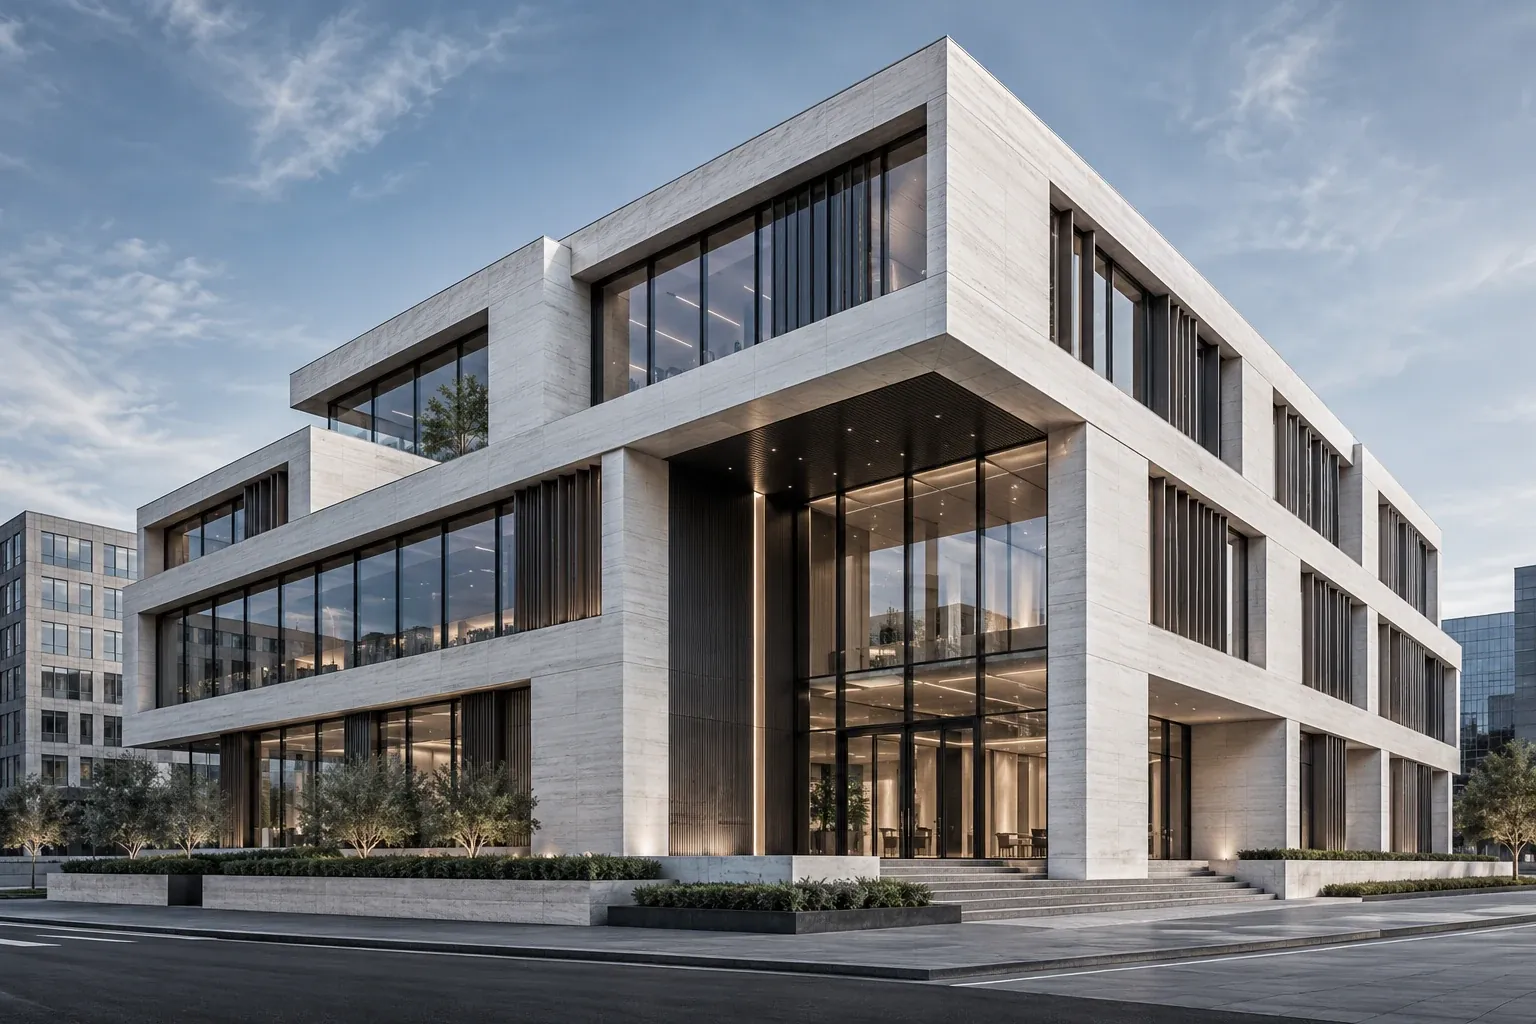
We bring the agreed drawings, models or visualisations together in a clear handover, giving you the information you need for your next step.
Start your project A CLOSER LOOK
AT OUR WORK
THE RIGHT SUPPORT
FOR YOUR PROJECT
A focused task or a wider design brief. We tailor the deliverables to your project and the stage you are at.
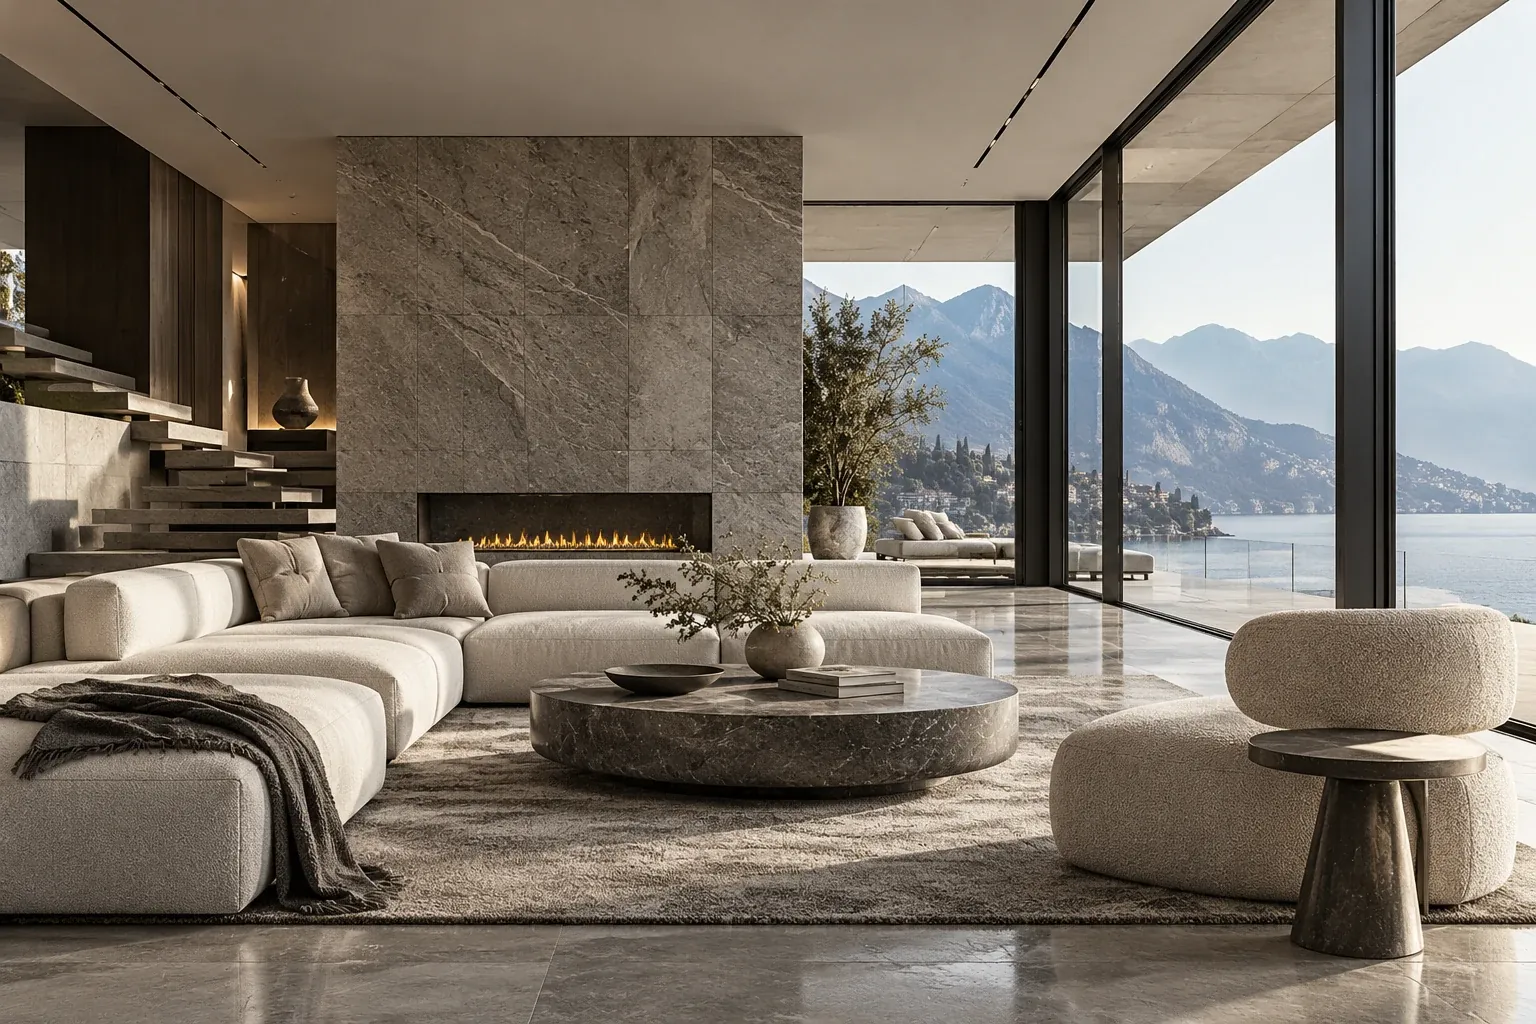 01 / HOMEOWNERS
Explore your ideas through architectural design and 3D visualisation before taking the next step.
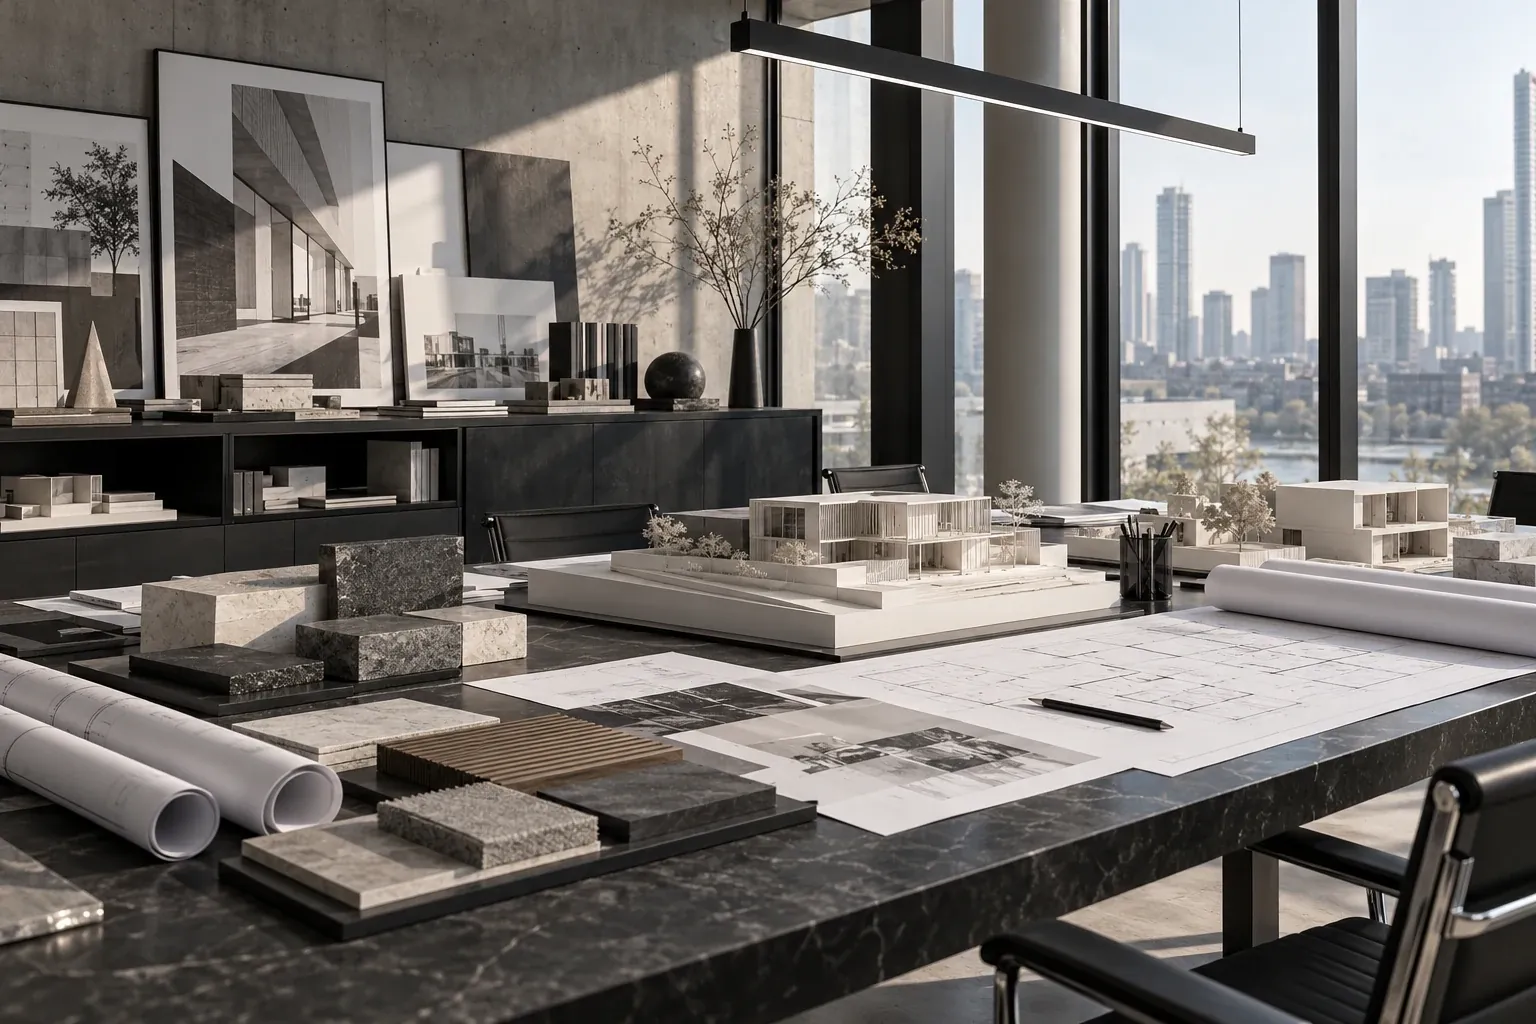 02 / ARCHITECTS & DESIGNERS
Get support with CAD, BIM, modeling and visualisation while you focus on the wider design.
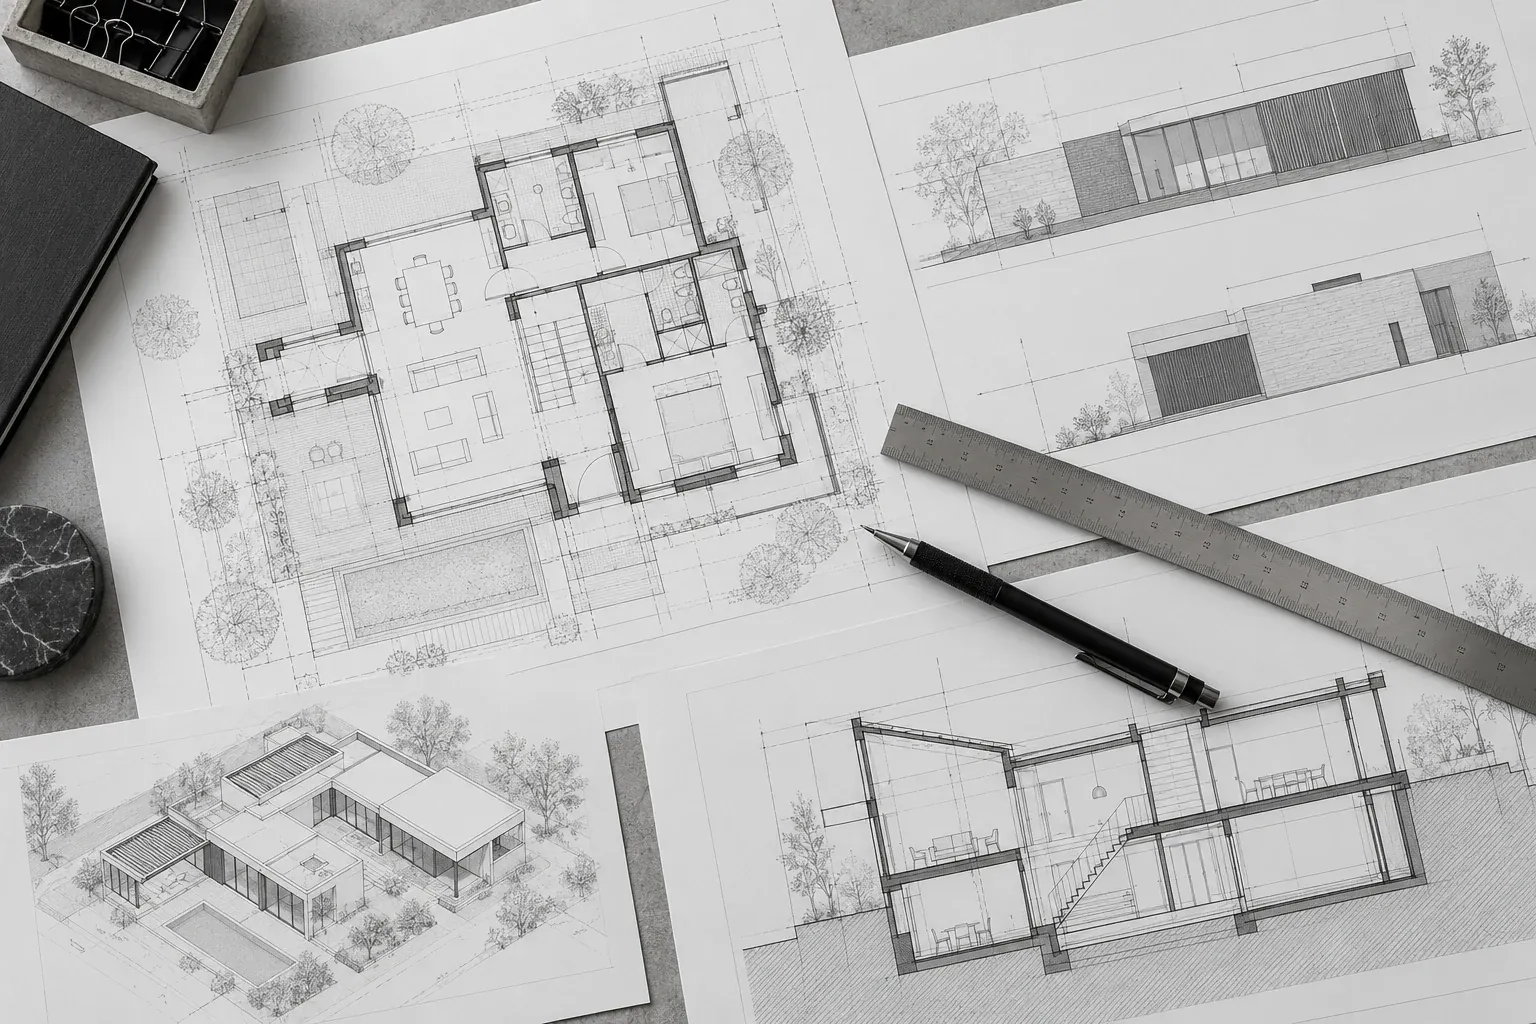 03 / CONTRACTORS
Use clear drawings and coordinated digital models to communicate your project with confidence.
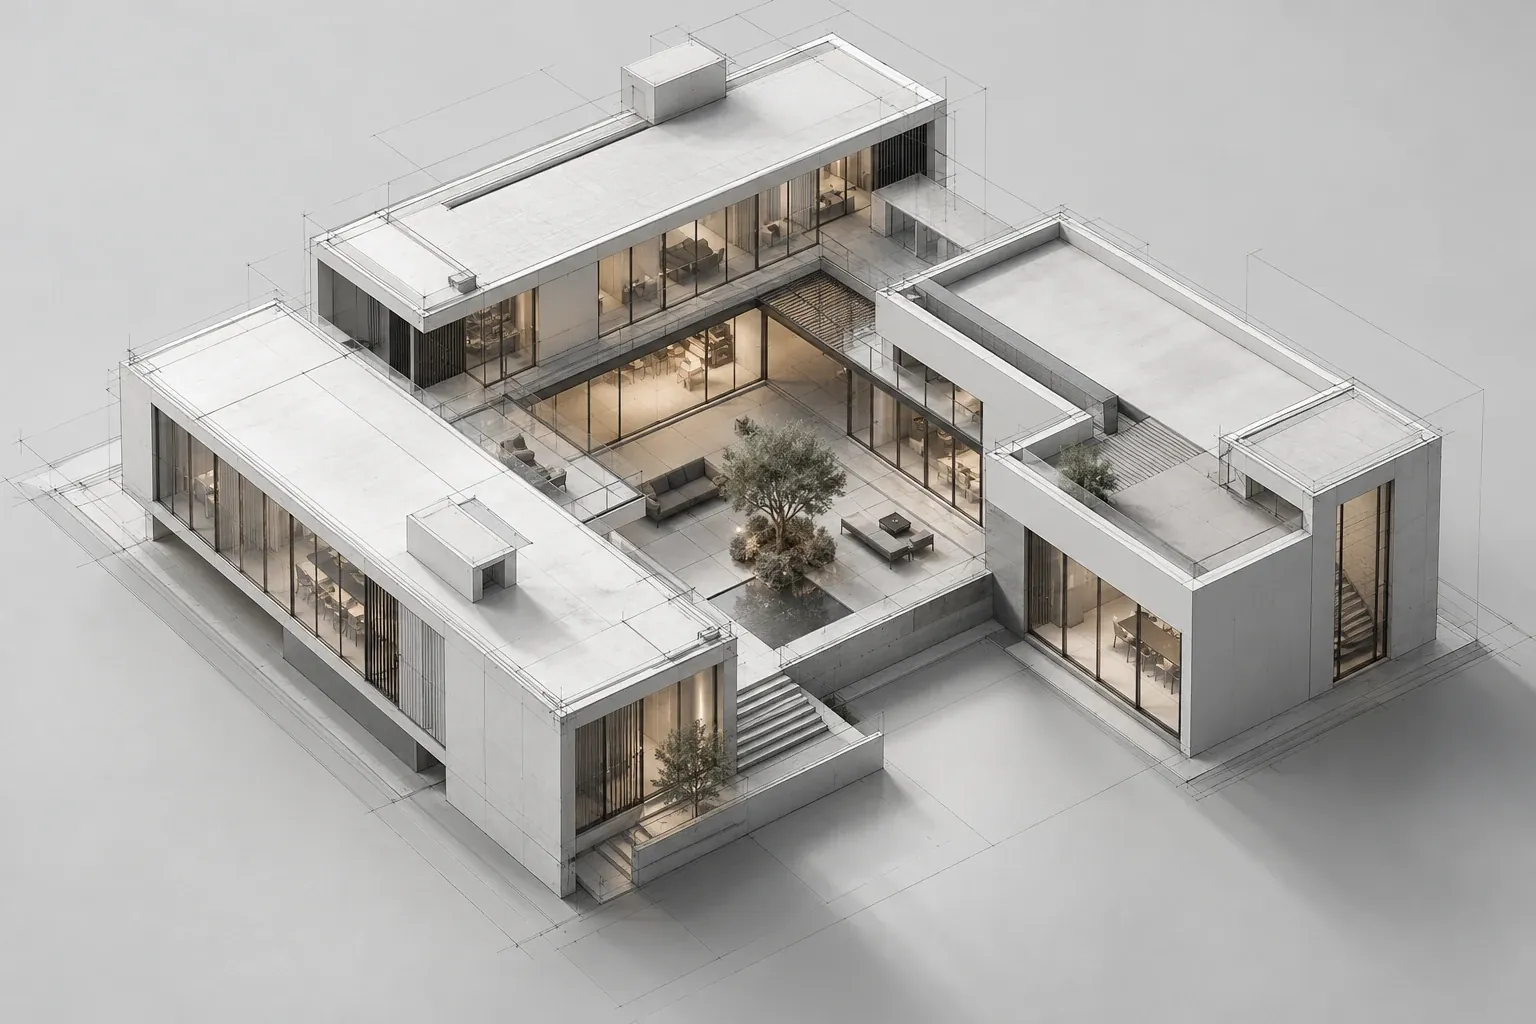 04 / PROJECT TEAMS
Bring your proposals and presentations to life with detailed models and compelling visuals.
THE PEOPLE BEHIND THE VISION
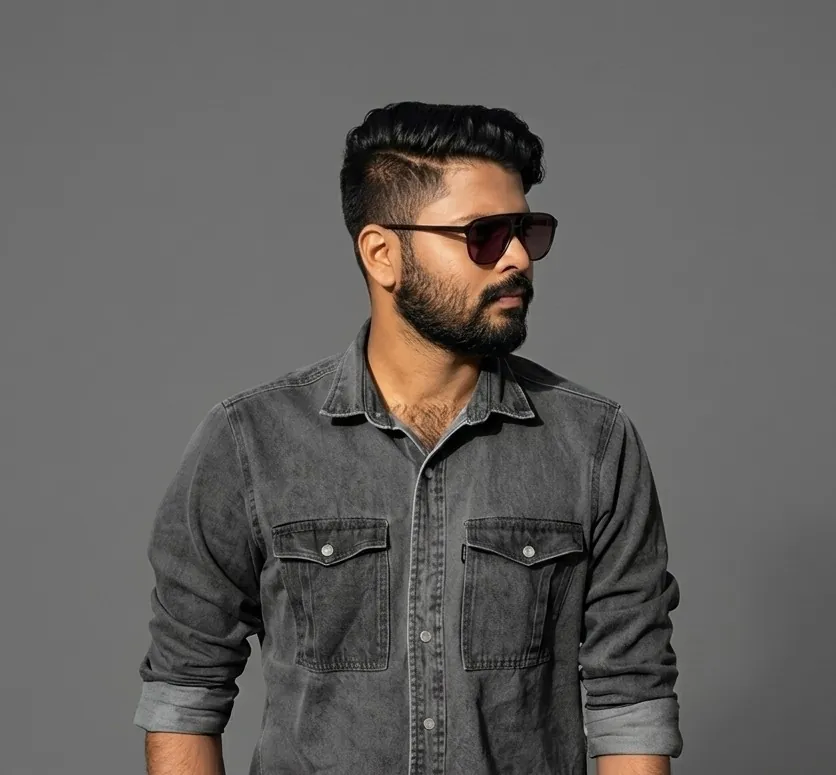
A NOTE FROM OUR FOUNDER
“We strive for excellence in every project we touch. Every design we deliver possesses a distinct identity. Combining technical expertise with collaborative vision, we ensure our clients achieve exactly what they imagine.”BILAL KATTUFounder
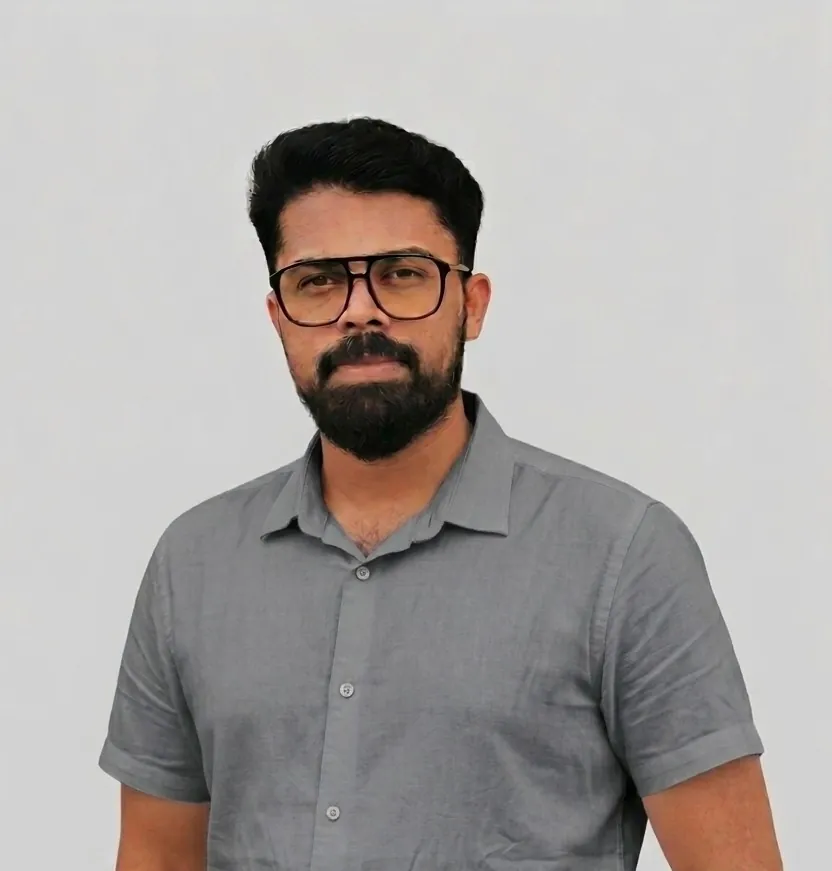
A NOTE FROM OUR CO-FOUNDER
“Great design grows through collaboration. We listen closely, question thoughtfully and refine every detail together, turning your ideas into spaces with purpose and character.”NIYAS KATTUCo-founder
THE TOOLS BEHIND THE CRAFT








EVERY GREAT PROJECT STARTS WITH A CONVERSATION